SPACIOUS 4-BEDROOM ~ TRI-LEVEL ~ LOCATED IN THE DESIRABLE COVENTRY SUBDIVISION ~ FEATURES A COVERED FRONT PORCH ~ SPACIOUS REAR PATIO ~ BACKYARD BACKS DIRECTLY TO THE PARK AND COVENTRY ELEMENTARY SCHOOL ~ FUNCTIONAL FLOOR PLAN ~ MULTIPLE LIVING SPACES ~ GENEROUS BEDROOM SIZES ~ PLENTY OF ROOM FOR EVERYDAY LIVING AND ENTERTAINING ~ ATTACHED GARAGE ~ MATURE LANDSCAPING ~ FURNACE REPLACED 2023 ~ FRONT & BACK DOORS 2024 ~ CONVENIENTLY LOCATED NEAR PARKS, SCHOOLS, SHOPPING, RESTAURANTS, AND MAJOR COMMUTER ROUTES ~ ENJOY ALL THAT COVENTRY HAS TO OFFER IN THIS WELL-LOCATED HOME CLOSE TO EVERYTHING.
Contingent
$330,000
778 Darlington Ln, Crystal Lake, IL 60014
4beds
2,042sqft
:
Get pre-qualified$2,531/mo
Single Family Residence
Built in 1969
9,000 Square Feet Lot
$332,800 Zestimate®
$162/sqft
$-- HOA
What's special
Mature landscapingGenerous bedroom sizesAttached garageFunctional floor planMultiple living spacesSpacious rear patioCovered front porch
- 42 days |
- 99 |
- 2 |
Likely to sell faster than
Zillow last checked:
Listing updated:
Listed by:
Lora Mahnke 847-669-9555,
CENTURY 21 New Heritage
Source: MRED as distributed by MLS GRID,MLS#: 12674751
Facts & features
Interior
Bedrooms & bathrooms
- Bedrooms: 4
- Bathrooms: 2
- Full bathrooms: 2
Rooms
- Room types: Foyer
Primary bedroom
- Features: Flooring (Hardwood)
- Level: Main
- Area: 168 Square Feet
- Dimensions: 14X12
Bedroom 2
- Features: Flooring (Hardwood)
- Level: Second
- Area: 154 Square Feet
- Dimensions: 14X11
Bedroom 3
- Features: Flooring (Hardwood)
- Level: Second
- Area: 110 Square Feet
- Dimensions: 11X10
Bedroom 4
- Features: Flooring (Vinyl)
- Level: Lower
- Area: 108 Square Feet
- Dimensions: 9X12
Dining room
- Features: Flooring (Hardwood)
- Level: Main
- Area: 121 Square Feet
- Dimensions: 11X11
Family room
- Features: Flooring (Vinyl)
- Level: Lower
- Area: 286 Square Feet
- Dimensions: 22X13
Foyer
- Features: Flooring (Vinyl)
- Level: Main
- Area: 36 Square Feet
- Dimensions: 6X6
Kitchen
- Features: Kitchen (Eating Area-Table Space), Flooring (Vinyl)
- Level: Main
- Area: 140 Square Feet
- Dimensions: 14X10
Laundry
- Features: Flooring (Vinyl)
- Level: Lower
- Area: 96 Square Feet
- Dimensions: 12X8
Living room
- Features: Flooring (Hardwood)
- Level: Main
- Area: 234 Square Feet
- Dimensions: 18X13
Heating
- Natural Gas, Forced Air
Cooling
- Central Air
Appliances
- Included: Range, Microwave, Dishwasher, Refrigerator, Washer, Dryer, Disposal
Features
- Flooring: Hardwood
- Windows: Screens
- Basement: Finished,Full
- Number of fireplaces: 1
- Fireplace features: Wood Burning, Family Room
Interior area
- Total structure area: 0
- Total interior livable area: 2,042 sqft
Property
Parking
- Total spaces: 2
- Parking features: Asphalt, Garage Door Opener, Yes, Other, Attached, Garage
- Attached garage spaces: 2
- Has uncovered spaces: Yes
Accessibility
- Accessibility features: No Disability Access
Features
- Levels: Tri-Level
- Stories: 1.5
- Patio & porch: Patio
Lot
- Size: 9,000 Square Feet
- Dimensions: 75x120
Details
- Parcel number: 1908180012
- Special conditions: None
- Other equipment: TV-Cable
Construction
Type & style
- Home type: SingleFamily
- Property subtype: Single Family Residence
Materials
- Vinyl Siding, Brick
- Foundation: Concrete Perimeter
- Roof: Asphalt
Condition
- New construction: No
- Year built: 1969
Details
- Builder model: Activity
Utilities & green energy
- Electric: 150 Amp Service
- Sewer: Public Sewer
- Water: Public
Community & HOA
Community
- Features: Park, Curbs, Sidewalks, Street Lights, Street Paved
- Security: Carbon Monoxide Detector(s)
- Subdivision: Coventry
HOA
- Services included: None
Location
- Region: Crystal Lake
Financial & listing details
- Price per square foot: $162/sqft
- Tax assessed value: $284,325
- Annual tax amount: $7,346
- Date on market: 6/11/2026
- Ownership: Fee Simple
Estimated market value
$332,800
$316,000 - $349,000
$3,153/mo
Price history
| Date | Event | Price |
|---|---|---|
| 6/19/2026 | Contingent | $330,000$162/sqft |
Source:  MRED as distributed by MLS GRID #12674751 Report a problem MRED as distributed by MLS GRID #12674751 Report a problem | ||
| 6/11/2026 | Listed for sale | $330,000$162/sqft |
Source: MRED as distributed by MLS GRID #12674751 Report a problem | ||
Public tax history
| Year | Property taxes | Tax assessment |
|---|---|---|
| 2024 | $7,346 +3.9% | $94,775 +11.8% |
| 2023 | $7,068 +11.3% | $84,765 +16% |
| 2022 | $6,352 +6% | $73,061 +7.3% |
| 2021 | $5,994 +2.7% | $68,065 +3.7% |
| 2020 | $5,836 | $65,655 +4.5% |
| 2019 | -- | $62,840 +1.7% |
| 2018 | $5,683 +0.8% | $61,806 +6.2% |
| 2017 | $5,637 +2.8% | $58,225 +6.6% |
| 2016 | $5,482 | $54,610 +2.7% |
| 2013 | $5,482 | $53,149 -14.7% |
| 2011 | -- | $62,301 -6.4% |
| 2010 | -- | $66,582 -9.4% |
| 2009 | -- | $73,458 |
| 2008 | -- | $73,458 +8.2% |
| 2006 | -- | $67,873 +4.9% |
| 2005 | $4,359 +4.8% | $64,715 +7% |
| 2004 | $4,161 +3.9% | $60,504 +7.4% |
| 2003 | $4,007 +6.1% | $56,309 +7% |
| 2002 | $3,776 +3.6% | $52,625 +5.7% |
| 2001 | $3,646 +4.4% | $49,768 +3.7% |
| 2000 | $3,493 | $47,992 |
Find assessor info on the county website
Monthly payment
Est. payment
Payment breakdown
Explore the cost of this home by adjusting the details. Changes won't be saved.Climate risks
Neighborhood: 60014
Nearby schools
GreatSchools rating
- 5/10Coventry Elementary SchoolGrades: K-5Distance: 0.1 mi
- 7/10Hannah Beardsley Middle SchoolGrades: 6-8Distance: 2 mi
- 8/10Crystal Lake South High SchoolGrades: 9-12Distance: 0.6 mi
Schools provided by the listing agent
- Elementary: Coventry Elementary School
- Middle: Lundahl Middle School
- High: Crystal Lake South High School
- District: 47
Source: MRED as distributed by MLS GRID. This data may not be complete. We recommend contacting the local school district to confirm school assignments for this home.
- $353,400-- bd2 ba1.2k sqft770 Darlington Ln, Crystal Lake, IL 60014Off Market
- $358,5004 bd2 ba2.2k sqft784 Darlington Ln, Crystal Lake, IL 60014Off Market

- $330,0004 bd2 ba1.3k sqft762 Darlington Ln, Crystal Lake, IL 60014Sold
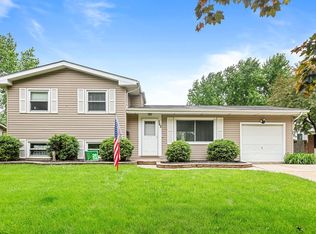
- $344,2004 bd2 ba2.4k sqft792 Darlington Ln, Crystal Lake, IL 60014Off Market
- $359,0004 bd1 ba1.1k sqft764 Dover Ct, Crystal Lake, IL 60014Off Market
- $368,4004 bd2 ba1.7k sqft763 Dover Ct, Crystal Lake, IL 60014Off Market
- $355,6003 bd2 ba1.3k sqft787 Darlington Ln, Crystal Lake, IL 60014Off Market
- $355,0004 bd2 ba2k sqft754 Darlington Ln, Crystal Lake, IL 60014Off Market
A local agent can set up tours, give advice and negotiate with sellers.
A local lender can help you make sure your offer is ready when you are.
Similar homes
- $329,9004 bd2 ba1.6k sqft85 Sherbon Ln, Crystal Lake, IL 60014New
 MLS ID #12709624, Nicola Heath, Berkshire Hathaway HomeServices Starck Real Estate. MRED as distributed by MLS GRID
 - $325,0003 bd2 ba1.7k sqft531 Lake St, Crystal Lake, IL 60014Active
 MLS ID #12700331, Marie Hirschle, Baird & Warner. MRED as distributed by MLS GRID
 - $423,0004 bd3 ba2.2k sqft693 Exmoor Ter, Crystal Lake, IL 60014Price Change
 MLS ID #12699366, Jennifer Stokes Habetler, Redfin Corporation. MRED as distributed by MLS GRID
 - $375,0003 bd2 ba1.5k sqft55 W Paddock St, Crystal Lake, IL 60014Active
 MLS ID #12605442, Kay Wirth, ABR,CRS,GRI,LTG, RE/MAX Suburban. MRED as distributed by MLS GRID
 - $325,0002 bd3 ba1.3k sqft783 Manor Rd, Crystal Lake, IL 60014ActiveMLS ID #12689481, Brandy Schuldt, Keller Williams North Shore West. MRED as distributed by MLS GRID
- $435,0004 bd3 ba2k sqft1021 Colony Dr, Crystal Lake, IL 60014ActiveMLS ID #12682908, Tyler Lewke, Keller Williams Success Realty. MRED as distributed by MLS GRID
- $336,0005 bd3 ba1.6k sqft104 Channel Dr, Port Barrington, IL 60010ActiveMLS ID #12707387, Andrew Congenie, Compass. MRED as distributed by MLS GRID
- $339,9004 bd2 ba1.5k sqft140 Skyline Dr, Carpentersville, IL 60110ActiveMLS ID #12696618, Jonathan Cruz, Compass. MRED as distributed by MLS GRID
- $469,0003 bd2 ba1.7k sqft6511 Sands Rd, Crystal Lake, IL 60014ActiveMLS ID #12666998, Kim Alden, Compass. MRED as distributed by MLS GRID
- $430,0003 bd3 ba2.1k sqft1696 Brigham Ln, Crystal Lake, IL 60014ActiveMLS ID #12698724, Richard Toepper, GRI, Keller Williams Success Realty. MRED as distributed by MLS GRID
- $409,9003 bd3 ba1.7k sqft1358 Cottonwood Ln, Crystal Lake, IL 60014ActiveMLS ID #12620894, Kevin Forkin, RE/MAX Liberty. MRED as distributed by MLS GRID
- $325,0003 bd2 ba1.9k sqft8615 Coral Rd, Wonder Lake, IL 60097ActiveMLS ID #12677218, Benjamin Hickman, RE/MAX Plaza. MRED as distributed by MLS GRID
- $350,0003 bd2 ba1.1k sqft109 Weaver Dr, Cary, IL 60013ActiveMLS ID #12679494, Jim Starwalt, ABR,CRS,CSC,GRI, Better Homes and Garden Real Estate Star Homes. MRED as distributed by MLS GRID
- $310,0003 bd1 ba1.5k sqft824 Washington St, Woodstock, IL 60098NewMLS ID #12708900, Kelly Vance, Century 21 Integra. MRED as distributed by MLS GRID
- $250,0002 bd1 ba1.2k sqft105 Edgewood Ave, Crystal Lake, IL 60014ActiveMLS ID #12638739, Jim Starwalt, ABR,CRS,CSC,GRI, Better Homes and Garden Real Estate Star Homes. MRED as distributed by MLS GRID
- $309,9003 bd1 ba1.7k sqft8 E Rollins Rd, Round Lake Beach, IL 60073ActiveMLS ID #12707862, Roberto Sanchez, Century 21 Integra. MRED as distributed by MLS GRID
- $375,0003 bd2 ba1.3k sqft440 Aster Ln, Hoffman Estates, IL 60169NewMLS ID #12713437, Katelyn Mucci Segura, CSC, Baird & Warner. MRED as distributed by MLS GRID
- $439,9004 bd4 ba1.7k sqft8 Elizabeth Ct, Lake In The Hills, IL 60156ActiveMLS ID #12627225, Dimpi Mittal, CNC, Coldwell Banker Realty. MRED as distributed by MLS GRID
- $389,9003 bd2 ba1.1k sqft961 N Midlothian Rd, Mundelein, IL 60060NewMLS ID #12700810, Christine Hjorth, Keller Williams North Shore West. MRED as distributed by MLS GRID
- $379,9004 bd3 ba2.7k sqft715 N Green St, McHenry, IL 60050ActiveMLS ID #12683282, Dominic Caruso, MisterHomes Real Estate. MRED as distributed by MLS GRID
