Skip main navigation
Sold for $417,500
  • $417,500

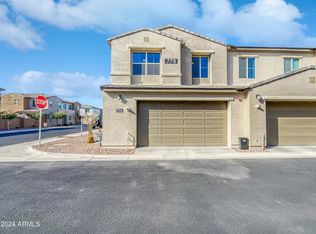
    778 E ROJO Way #101, Gilbert, AZ 85297

    3beds
    1,491sqft
    Townhouse
    Built in 2020
    570 Square Feet Lot
    $406,700 Zestimate®
    $280/sqft
    $2,238 Estimated rent

    Home value

    $406,700

    $386,000 - $427,000

    $2,238/mo

    Zestimate® history
    Loading
    Loading...

    Owner options

    List your home for rent

    $2,238/mo

    Rent Zestimate®

    Find your next renter with Zillow Rental Manager. Plus, with online applications, you can quickly screen prospective tenants – for free.

    Learn more

    $2,238/mo

    Rent Zestimate®

    Refinance and save

    $2,703/mo

    Est. payment

    Refinancing to a lower rate could help reduce your monthly payments and save thousands over the life of the loan.

    See today's rates

    $2,703/mo

    Est. payment

    Explore your selling options

    Work with a Zillow partner agent

    Leverage their expertise and Zillow's premium Showcase listings to get your home seen by more buyers.

    Get started

    List with your own agent

    Get your home in front of millions of buyers by listing it on Zillow.

    Learn how to do it

    Sell it yourself

    Take full control of how buyers see your home on Zillow by listing For Sale by Owner (FSBO).

    List your home

    What's special

    Private tennis courtsGated entrancesOversized two-car garageUpstairs loft areaBasketball courtsSoccer fieldsLarge kitchen island
    Stunning 3 bedroom, 2.5 bath Home located in the Gated Subdivision of Mosaic At Layton Lakes Master planned Community in Gilbert. Offering a spacious 1,491 sq. ft. in this two-story, open floor concept. Corner Unit! Freeway, shopping and highly rated schools close by. Including a large kitchen island, quartz countertops, upstairs loft area, laundry room, lots of storage and a polyurethane coated, oversized two-car garage. All appliances are included, home is move in ready! Other included features are upgraded 42'' kitchen cabinets, upgraded luxury vinyl and tile flooring, Rinnai tankless water heater, LED lighting, and smart home features like RING doorbell, Quickset front-door lock, Brilliant Smart Home System, WiFi compatible thermostats, and a built in centurylink modem. + Much More! Living within the Mosaic, you get access to all of Layton Lakes and will enjoy resort-like amenities including gated entrances, pool, spa, private tennis courts, basketball courts, soccer fields, splash pad, and extensive biking and walking trails along the beautiful lakes.

    Zillow last checked:

    Listing updated:

    Listed by:

    John Biddle 480-323-8859,

    Redfin Corporation

    Bought with:

    Kerry Garcia, SA549461000

    HomeSmart

    Source: ARMLS,MLS#: 6577207MLS Logo

    Facts & features

    Interior

    Bedrooms & bathrooms
    • Bedrooms: 3
    • Bathrooms: 3
    • Full bathrooms: 2
    • 1/2 bathrooms: 1
    Heating
    • ENERGY STAR Qualified Equipment, Natural Gas
    Cooling
    • HVAC SEER Rating, Central Air, Ceiling Fan(s), ENERGY STAR Qualified Equipment, Programmable Thmstat
    Appliances
    • Included: Dryer, Washer, Gas Stub for Range, Refrigerator, Built-in Microwave, Dishwasher, Disposal, Gas Range, Gas Oven
    • Laundry: Upper Level, Engy Star (See Rmks)
    Features
    • High Speed Internet, Smart Home, Granite Counters, Double Vanity, Upstairs, Eat-in Kitchen, 9+ Flat Ceilings, Kitchen Island, Pantry, Full Bth Master Bdrm
    • Flooring: Other, Carpet, Laminate
    • Windows: Low Emissivity Windows, Double Pane Windows, ENERGY STAR Qualified Windows, Tinted Windows, Vinyl Frame
    • Has basement: No
    • Has fireplace: No
    Interior area
    • Total structure area: 1,491
    • Total interior livable area: 1,491 sqft

    Property

    Parking
    • Total spaces: 4
    • Parking features: Garage Door Opener
    • Garage spaces: 2
    • Uncovered spaces: 2
    Features
    • Stories: 2
    • Patio & porch: Covered
    • Exterior features: Private Street(s)
    • Pool features: None
    • Spa features: None
    • Fencing: Block
    Lot
    • Size: 570 sqft
    • Features: North/South Exposure, Corner Lot, Desert Front, Gravel/Stone Back
    Details
    • Parcel number: 31323860

    Construction

    Type & style
    • Home type: Townhouse
    • Property subtype: Townhouse
    • Attached to another structure: Yes
    Materials
    • Stucco, Wood Frame, Painted
    • Roof: Tile
    Condition
    • Year built: 2020
    Details
    • Builder name: The New Home Company

    Utilities & green energy

    • Sewer: Public Sewer
    • Water: City Water

    Community & neighborhood

    Security
    • Security features: Fire Sprinkler System
    Community
    • Community features: Pool, Lake, Gated, Community Spa Htd, Near Bus Stop, Guarded Entry, Tennis Court(s), Playground, Biking/Walking Path
    Location
    • Region: Gilbert
    • Subdivision: MOSAIC AT LAYTON LAKES CONDOMINIUMS AMD

    HOA & financial

    HOA
    • Has HOA: Yes
    • HOA fee: $310 quarterly
    • Services included: Roof Repair, Insurance, Sewer, Pest Control, Maintenance Grounds, Street Maint, Front Yard Maint, Gas, Trash, Water, Roof Replacement, Maintenance Exterior
    • Association name: Layton Lakes
    • Association phone: 602-957-9191
    • Second HOA fee: $268 monthly
    • Second association name: Mosaic Layton Lakes
    • Second association phone: 602-957-9191

    Other

    Other facts
    • Listing terms: Cash,Conventional,FHA,VA Loan
    • Ownership: Fee Simple

    Price history

    DateEventPrice
    8/2/2023Sold$417,500-2.9%$280/sqft
    Source: ARMLS #6577207 Report a problem
    7/26/2023Pending sale$430,000$288/sqft
    Source: ARMLS #6577207 Report a problem
    7/21/2023Price change$430,000-2.3%$288/sqft
    Source: ARMLS #6577207 Report a problem
    7/7/2023Listed for sale$439,999+43.8%$295/sqft
    Source: ARMLS #6577207 Report a problem
    6/29/2021Sold$306,067$205/sqft
    Source: Public Record Report a problem

    Public tax history

    YearProperty taxesTax assessment
    2025$1,589 +1.3%$37,680 -10%
    2024$1,568 +2.2%$41,850 +121.8%
    2023$1,534 +2%$18,868 -29.6%
    2022$1,504 +1355.1%$26,820 +1390%
    2021$103 $1,800

    Find assessor info on the county website

    Neighborhood: 85297

    Nearby schools

    GreatSchools rating
    Schools provided by the listing agent
    • Elementary: Haley Elementary
    • Middle: Santan Junior High School
    • High: Perry High School
    • District: Chandler Unified District

    Source: ARMLS. This data may not be complete. We recommend contacting the local school district to confirm school assignments for this home.

    Get a cash offer in 3 minutes
    Find out how much your home could sell for in as little as 3 minutes with a no-obligation cash offer.
    Estimated market value
    $406,700
    Get a cash offer in 3 minutes
    Find out how much your home could sell for in as little as 3 minutes with a no-obligation cash offer.
    Estimated market value
    $406,700