** SELLER OFFERING A CONCESSION FOR BUYDOWN WITH FULL PRICE OFFER**Welcome to this stunning ranch-style home located in the desirable Compass Community! The chef's dream kitchen boasts a double oven, stainless steel appliances, a large island, and quartz countertops, perfect for culinary enthusiasts. The spacious great room features a cozy gas log fireplace, creating a warm ambiance. Retreat to the luxurious en suite master bedroom with a lavish 5-piece bath, including a massive shower with a waterfall shower head and an expansive walk-in closet. Enjoy plantation shutters and blinds throughout, along with engineered hardwood flooring that enhances the home's elegance. Experience amazing natural light through large windows on the main floor, along with a central vacuum system for added convenience. The oversized laundry room, complete with a utility sink and natural light, conveniently connects to the mudroom with a built-in coat rack. Finished basement offers vast space ready to be customized into a home theater, family room, additional bedrooms, or a workout area. It features a gas log fireplace with stacked stone and a reclaimed wood mantel, along with a sink area that can easily convert into a wet bar. Additional highlights include ample storage, a 3/4 bath, a sump pump, and a radon mitigation system. Easy access to E 470, Boulder, Erie and Longmont. Don't miss the opportunity to make this exceptional home yours! Buyer to verify all measurements. Some home pictures have been virtually staged.
Sold for $894,000
$894,000
778 Gilpin Cir, Erie, CO 80516
3beds
4,750sqft
Single Family Residence
Built in 2016
8,599 Square Feet Lot
$885,800 Zestimate®
$188/sqft
$4,478 Estimated rent
Home value
$885,800
$824,000 - $957,000
$4,478/mo
Zestimate® history
Owner options
List your home for rent
$4,478/mo
Rent Zestimate®
Find your next renter with Zillow Rental Manager. Plus, with online applications, you can quickly screen prospective tenants – for free.
$4,478/mo
Rent Zestimate®
Refinance and save
$5,208/mo
Est. payment
Refinancing to a lower rate could help reduce your monthly payments and save thousands over the life of the loan.
$5,208/mo
Est. payment
Explore your selling options
Work with a Zillow partner agent
Leverage their expertise and Zillow's premium Showcase listings to get your home seen by more buyers.
Get startedList with your own agent
Get your home in front of millions of buyers by listing it on Zillow.
Learn how to do itSell it yourself
Take full control of how buyers see your home on Zillow by listing For Sale by Owner (FSBO).
List your homeWhat's special
Zillow last checked:
Listing updated:
Listed by:
Teresa Vendegnia 303-457-4800,
RE/MAX Northwest
Bought with:
Colleen Vandendriessche, 227231
PRO
Source: IRES as distributed by MLS GRID,MLS#: 1022991
Facts & features
Interior
Bedrooms & bathrooms
- Bedrooms: 3
- Bathrooms: 4
- Full bathrooms: 2
- 3/4 bathrooms: 1
- 1/2 bathrooms: 1
- Main level bathrooms: 3
Primary bedroom
- Description: Carpet
- Features: 5 Piece Primary Bath
- Level: Main
- Area: 210 Square Feet
- Dimensions: 14 x 15
Bedroom 2
- Level: Main
- Area: 165 Square Feet
- Dimensions: 11 x 15
Bedroom 3
- Level: Main
- Area: 132 Square Feet
- Dimensions: 12 x 11
Family room
- Level: Basement
- Area: 828 Square Feet
- Dimensions: 23 x 36
Great room
- Level: Main
- Area: 720 Square Feet
- Dimensions: 24 x 30
Kitchen
- Description: Other
- Level: Main
- Dimensions: 0 x 0
Laundry
- Level: Main
Recreation room
- Level: Basement
- Area: 944 Square Feet
- Dimensions: 16 x 59
Heating
- Forced Air
Cooling
- Central Air, Ceiling Fan(s)
Appliances
- Included: Double Oven, Dishwasher, Refrigerator, Microwave, Disposal
- Laundry: Washer/Dryer Hookup
Features
- Eat-in Kitchen, Pantry, Walk-In Closet(s), Wet Bar, Kitchen Island, High Ceilings
- Flooring: Wood
- Windows: Window Coverings
- Basement: Full,Built-In Radon,Sump Pump
- Has fireplace: Yes
- Fireplace features: Gas, Family Room, Great Room
Interior area
- Total structure area: 2,375
- Total interior livable area: 4,750 sqft
- Finished area above ground: 2,375
Property
Parking
- Total spaces: 3
- Parking features: Attached
- Attached garage spaces: 3
- Details: Attached
Accessibility
- Accessibility features: Main Floor Bath, Accessible Bedroom, Main Level Laundry
Features
- Levels: One
- Stories: 1
- Patio & porch: Patio
- Fencing: Fenced
Lot
- Size: 8,599 Square Feet
- Features: Paved
Details
- Parcel number: R0605329
- Zoning: SFR
- Special conditions: Private Owner
Construction
Type & style
- Home type: SingleFamily
- Architectural style: Contemporary
- Property subtype: Single Family Residence
Materials
- Frame
- Roof: Composition
Condition
- New construction: No
- Year built: 2016
Utilities & green energy
- Water: City
- Utilities for property: Natural Gas Available
Green energy
- Energy efficient items: Windows
Community & HOA
Community
- Features: Playground, Park, Trail(s)
- Subdivision: Compass
HOA
- Has HOA: Yes
- HOA fee: $65 monthly
- HOA name: Advance HOA
- HOA phone: 303-482-2213
Location
- Region: Erie
Financial & listing details
- Price per square foot: $188/sqft
- Tax assessed value: $940,800
- Annual tax amount: $9,650
- Date on market: 12/3/2024
- Listing terms: Cash,Conventional,FHA,VA Loan
- Exclusions: Washer, Dryer and Sellers Personal Possessions.
Price history
| Date | Event | Price |
|---|---|---|
| 3/10/2025 | Sold | $894,000-5.9%$188/sqft |
Source:  IRES as distributed by MLS GRID #1022991 Report a problem IRES as distributed by MLS GRID #1022991 Report a problem | ||
| 2/28/2025 | Pending sale | $950,000$200/sqft |
Source:  REcolorado as distributed by MLS GRID #5280667 Report a problem REcolorado as distributed by MLS GRID #5280667 Report a problem | ||
| 10/31/2024 | Listed for sale | $950,000+21.8%$200/sqft |
Source: REcolorado as distributed by MLS GRID #5280667 Report a problem | ||
| 3/3/2021 | Sold | $780,000+2.8%$164/sqft |
Source: Public Record Report a problem | ||
| 2/6/2021 | Pending sale | $759,000+29.4%$160/sqft |
Source: IRES as distributed by MLS GRID #932876 Report a problem | ||
| 8/4/2017 | Sold | $586,770$124/sqft |
Source: Public Record Report a problem | ||
Public tax history
| Year | Property taxes | Tax assessment |
|---|---|---|
| 2025 | $9,742 +1% | $58,800 -8.2% |
| 2024 | $9,650 +25% | $64,072 -1% |
| 2023 | $7,718 -0.7% | $64,693 +35.7% |
| 2022 | $7,775 +6.5% | $47,691 -2.8% |
| 2021 | $7,299 | $49,063 +10.5% |
| 2020 | $7,299 +14.7% | $44,416 |
| 2019 | $6,361 | $44,416 +14.9% |
| 2018 | $6,361 | $38,650 +30.5% |
| 2017 | $6,361 +47.9% | $29,628 +1280.6% |
| 2016 | $4,302 | $2,146 |
Find assessor info on the county website
Neighborhood: 80516
Nearby homes
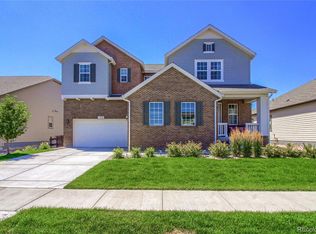
- $959,5005 bd5 ba3.6k sqft788 Gilpin Cir, Erie, CO 80516Off Market
- $999,0005 bd4 ba3.3k sqft768 Gilpin Cir, Erie, CO 80516Off Market
- $851,3004 bd4 ba4.4k sqft775 Grenville Cir, Erie, CO 80516Off Market
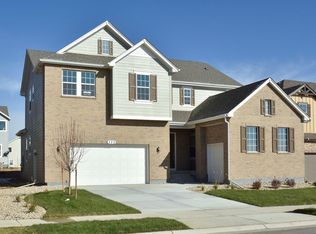
- $977,6006 bd5 ba4.9k sqft765 Grenville Cir, Erie, CO 80516Off Market
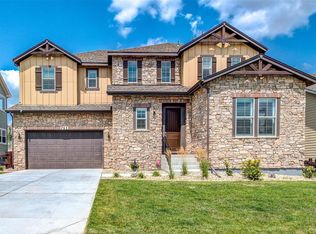
- $818,8003 bd3 ba2.3k sqft798 Gilpin Cir, Erie, CO 80516Off Market
- $776,1002 bd3 ba4.7k sqft785 Grenville Cir, Erie, CO 80516Off Market
- $832,9003 bd2 ba2.3k sqft755 Grenville Cir, Erie, CO 80516Off Market
- $920,6005 bd5 ba4.2k sqft753 Gilpin Cir, Erie, CO 80516Off Market
Nearby schools
GreatSchools rating
- 8/10Meadowlark SchoolGrades: PK-8Distance: 1.7 mi
- 9/10Centaurus High SchoolGrades: 9-12Distance: 3.5 mi
Schools provided by the listing agent
- Elementary: Meadowlark K-8
- Middle: Meadowlark K-8
- High: Centaurus
Source: IRES as distributed by MLS GRID. This data may not be complete. We recommend contacting the local school district to confirm school assignments for this home.
Get a cash offer in 3 minutes
Find out how much your home could sell for in as little as 3 minutes with a no-obligation cash offer.
Estimated market value
$885,800
Get a cash offer in 3 minutes
Find out how much your home could sell for in as little as 3 minutes with a no-obligation cash offer.
Estimated market value
$885,800
- Colorado
- Boulder County
- Erie
- 80516
- 778 Gilpin Cir
Nearby cities
Nearby zip codes
Other Erie Topics
