Skip main navigation
Off market
  • $469,000

    778 Glennbrooke Blvd, Prattville, AL 36066

    6beds
    4baths
    3,818sqft
    SingleFamily
    Built in 2013
    0.39 Acres Lot
    $469,000 Zestimate®
    $123/sqft
    $3,045 Estimated rent

    Home value

    $469,000

    $446,000 - $492,000

    $3,045/mo

    Zestimate® history
    Loading
    Loading...

    Owner options

    List your home for rent

    $3,045/mo

    Rent Zestimate®

    Find your next renter with Zillow Rental Manager. Plus, with online applications, you can quickly screen prospective tenants – for free.

    Learn more

    $3,045/mo

    Rent Zestimate®

    Refinance and save

    $2,707/mo

    Est. payment

    Refinancing to a lower rate could help reduce your monthly payments and save thousands over the life of the loan.

    See today's rates

    $2,707/mo

    Est. payment

    Explore your selling options

    Work with a Zillow partner agent

    Leverage their expertise and Zillow's premium Showcase listings to get your home seen by more buyers.

    Get started

    List with your own agent

    Get your home in front of millions of buyers by listing it on Zillow.

    Learn how to do it

    Sell it yourself

    Take full control of how buyers see your home on Zillow by listing For Sale by Owner (FSBO).

    List your home

    What's special

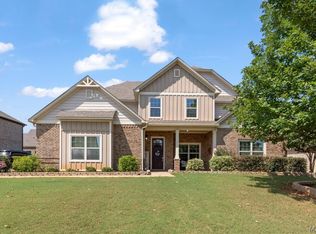
    Easy access from room to room, the flow in the "Belmont" plan built by Prattville's preferred Stone Martin Builders, is sure toplease those who desire a more effortless lifestyle. More than appealing entry foyer is sophisticated yet open and useful and joins the formal dining room with rich hardwood foyer and timeless trim package. Finely appointed kitchen offers an abundance of cabinet space, huge granite work island and a pantry that is sizable and convenient. Truly unique master quartersboasts spacious design and the most functional master bath with split granite vanities, garden/soaking tub, and fully tiled shower with frame-less glass door. Every aspect of uses on the second floor include four spacious bedrooms, a huge bonus room as well as a sitting room with gigantic closet. Space abounds in this highly desirable plan offering to meet the needs of today's lifestyles. Step onto the screened-in patio that overlooks heavily landscaped lawn. Spray foam insulation, tank-less water heater, privacy fence, two car garage, security system and transferrable termite contract complete the package to this highly desirable home.

    This property is not currently displayed as for sale or rent on Zillow. This may be different from what's on other websites or public sources.

    Facts & features

    Interior

    Bedrooms & bathrooms
    • Bedrooms: 6
    • Bathrooms: 4
    Heating
    • Heat pump, Gas
    Cooling
    • Central
    Appliances
    • Included: Dishwasher, Microwave
    Features
    • Flooring: Tile, Carpet, Hardwood
    • Has fireplace: Yes
    Interior area
    • Total interior livable area: 3,818 sqft

    Property

    Parking
    • Parking features: Garage - Attached
    Features
    • Exterior features: Wood, Brick
    Lot
    • Size: 0.39 Acres
    Details
    • Parcel number: 1007350000004192

    Construction

    Type & style
    • Home type: SingleFamily
    Materials
    • Wood
    • Foundation: Slab
    • Roof: Asphalt
    Condition
    • Year built: 2013

    Utilities & green energy

    • Sewer: Public Sewer
    • Utilities for property: Electric Power

    Community & HOA

    HOA
    • Has HOA: Yes
    • HOA fee: $42 monthly
    Location
    • Region: Prattville

    Financial & listing details

    • Price per square foot: $123/sqft
    • Tax assessed value: $453,500
    • Annual tax amount: $1,365

    Price history

    DateEventPrice
    8/17/2017Listing removed$334,900$88/sqft
    Source: RE/MAX Properties #418290 Report a problem
    7/28/2017Pending sale$334,900$88/sqft
    Source: RE/MAX Properties #418290 Report a problem
    6/27/2017Listed for sale$334,900$88/sqft
    Source: RE/MAX Properties #418290 Report a problem
    6/15/2017Pending sale$334,900$88/sqft
    Source: RE/MAX Properties #418290 Report a problem
    6/13/2017Listed for sale$334,900+1.5%$88/sqft
    Source: RE/MAX Properties LLC #418290 Report a problem
    9/23/2016Listing removed$329,900$86/sqft
    Source: Realty Central #406464 Report a problem
    8/19/2016Listed for sale$329,9000%$86/sqft
    Source: Realty Central #406464 Report a problem
    6/12/2016Listing removed$329,999$86/sqft
    Source: RE/MAX Properties #404082 Report a problem
    5/28/2016Listed for sale$329,999+13.5%$86/sqft
    Source: RE/MAX Properties LLC #404082 Report a problem
    9/30/2013Sold$290,699$76/sqft
    Source: Agent Provided Report a problem

    Public tax history

    YearProperty taxesTax assessment
    2025$1,365 +1.1%$45,360 +1.1%
    2024$1,350 +1.2%$44,880 +1.1%
    2023$1,335 +16.8%$44,380 +16.2%
    2022$1,143 +25.1%$38,180 +8%
    2021$913 +6.4%$35,340 +6.1%
    2020$859 $33,320 -0.9%
    2019$859 -0.9%$33,620 +4.9%
    2018$867 +0.8%$32,040 +0.6%
    2017$860 $31,840
    2015-- --
    2014-- $27,900 +191.2%
    2013$297 $9,580
    Find assessor info on the county website

    Neighborhood: 36066

    Nearby schools

    GreatSchools rating
    Schools provided by the listing agent
    • Elementary: Wetumpka Elementary School
    • Middle: Wetumpka Middle School
    • High: Wetumpka High School

    Source: The MLS. This data may not be complete. We recommend contacting the local school district to confirm school assignments for this home.

    Get pre-qualified for a loan
    At Zillow Home Loans, we can pre-qualify you in as little as 5 minutes with no impact to your credit score.

    An equal housing lender. NMLS #10287.

    Sell for more on Zillow
    Get a Zillow Showcase℠ listing at no additional cost and you could sell for .
    $469,000
    2% more
    +$9,380
    With Zillow Showcase(estimated)
    $478,380
