It is my pleasure to introduce you to this remarkable custom-built Shearwater high-end home, meticulously designed and now ready for its new owners. Nestled within the secure confines of the gated section in this splendid St. Johns County neighborhood, this residence promises a lifestyle of laid-back tranquility.
The residence, adorned with appointments such as a butler's pantry, hickory flooring, wood beams in the great room and master bedroom, LG quartz counters, stainless steel appliances, and a customized master closet, is a testament to exquisite craftsmanship. The thoughtful layout encompasses 4 bedrooms, 3 full bathrooms, and a private office, and additional Bonus room providing ample space for both relaxation and productivity for everyone.
The kitchen, resembling pages from a designer magazine, The large 3-car garage invites you to bring your vehicles and golf carts, offering ample space for your convenience.
The customized pantry shelving in the kitchen further elevates the functionality and aesthetic appeal of the residence.
Beyond the confines of this exceptional home, you'll have the privilege of enjoying the community's amenities, walking trails, a fitness room, har tru tennis courts, a zero-entry pool, lap pool, and the Kayak club to enjoy coffee or have a "out of the home" work space.
I invite you to explore this haven of comfort and luxury and embark on your next journey. Please feel free to schedule a viewing at your earliest convenience.
Closed
$829,000
778 GLENNEYRE Circle, St. Augustine, FL 32092
4beds
3,408sqft
Single Family Residence
Built in 2018
0.28 Acres Lot
$834,900 Zestimate®
$243/sqft
$4,215 Estimated rent
Home value
$834,900
$793,000 - $877,000
$4,215/mo
Zestimate® history
Owner options
List your home for rent
$4,215/mo
Rent Zestimate®
Find your next renter with Zillow Rental Manager. Plus, with online applications, you can quickly screen prospective tenants – for free.
$4,215/mo
Rent Zestimate®
Refinance and save
$6,227/mo
Est. payment
Refinancing to a lower rate could help reduce your monthly payments and save thousands over the life of the loan.
$6,227/mo
Est. payment
Explore your selling options
Work with a Zillow partner agent
Leverage their expertise and Zillow's premium Showcase listings to get your home seen by more buyers.
Get startedList with your own agent
Get your home in front of millions of buyers by listing it on Zillow.
Learn how to do itSell it yourself
Take full control of how buyers see your home on Zillow by listing For Sale by Owner (FSBO).
List your homeWhat's special
Zillow last checked:
Listing updated:
Listed by:
DANIELLE WRIGHT 904-534-1017,
CASTILLO REAL ESTATE JAX 904-891-6133
Bought with:
BRETT O'REILLY, 3393884
FLUID REALTY, LLC.
Source: realMLS,MLS#: 2003285
Facts & features
Interior
Bedrooms & bathrooms
- Bedrooms: 4
- Bathrooms: 4
- Full bathrooms: 3
- 1/2 bathrooms: 1
Heating
- Central
Cooling
- Central Air
Appliances
- Included: Dishwasher, Disposal, Gas Cooktop, Gas Oven, Gas Range, Gas Water Heater, Tankless Water Heater
- Laundry: Gas Dryer Hookup
Features
- Breakfast Bar, Butler Pantry, Eat-in Kitchen, Kitchen Island, Open Floorplan, Pantry, Primary Bathroom -Tub with Separate Shower, Split Bedrooms, Walk-In Closet(s)
- Flooring: Wood
Interior area
- Total interior livable area: 3,408 sqft
Property
Parking
- Total spaces: 3
- Parking features: Garage
- Garage spaces: 3
Features
- Levels: One
- Stories: 1
- Patio & porch: Front Porch, Screened
- Pool features: None
Lot
- Size: 0.28 Acres
- Features: Sprinklers In Rear
Details
- Parcel number: 0100124770
- Zoning description: Single Family
Construction
Type & style
- Home type: SingleFamily
- Architectural style: Contemporary,Ranch
- Property subtype: Single Family Residence
Materials
- Other, Fiber Cement, Frame
- Roof: Shingle
Condition
- New construction: No
- Year built: 2018
Utilities & green energy
- Water: Public
- Utilities for property: Electricity Available, Natural Gas Available
Community & HOA
Community
- Subdivision: Shearwater
HOA
- Has HOA: Yes
- Amenities included: Clubhouse, Dog Park, Fitness Center, Jogging Path, Park, Playground, Tennis Court(s)
- HOA fee: $861 annually
Location
- Region: Saint Augustine
Financial & listing details
- Price per square foot: $243/sqft
- Tax assessed value: $706,347
- Annual tax amount: $8,717
- Date on market: 1/12/2024
- Listing terms: Cash,Conventional,FHA,VA Loan
Price history
| Date | Event | Price |
|---|---|---|
| 6/28/2024 | Sold | $829,000-0.7%$243/sqft |
Source:  realMLS #2003285 Report a problem realMLS #2003285 Report a problem | ||
| 6/26/2024 | Pending sale | $835,000$245/sqft |
Source: realMLS #2003285 Report a problem | ||
| 3/20/2024 | Price change | $835,000-3.5%$245/sqft |
Source: realMLS #2003285 Report a problem | ||
| 3/5/2024 | Price change | $864,900-2.7%$254/sqft |
Source: realMLS #2003285 Report a problem | ||
| 2/8/2024 | Price change | $889,000-1.1%$261/sqft |
Source: realMLS #2003285 Report a problem | ||
| 1/12/2024 | Listed for sale | $899,000+70.5%$264/sqft |
Source: realMLS #2003285 Report a problem | ||
| 12/22/2018 | Sold | $527,178$155/sqft |
Source: realMLS #971714 Report a problem | ||
Public tax history
| Year | Property taxes | Tax assessment |
|---|---|---|
| 2025 | $12,153 +36.9% | $706,347 +43.4% |
| 2024 | $8,878 +1.8% | $492,650 +3% |
| 2023 | $8,718 +5% | $478,301 +3% |
| 2022 | $8,304 +1.4% | $464,370 +3% |
| 2021 | $8,191 +0.3% | $450,845 +1.4% |
| 2020 | $8,169 -1.7% | $444,620 +2.3% |
| 2019 | $8,308 | $434,624 +649.4% |
| 2018 | $8,308 | $58,000 |
Find assessor info on the county website
Neighborhood: 32092
Nearby homes
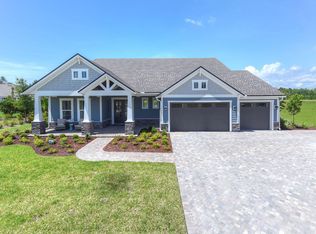
- $800,2005 bd4 ba3.6k sqft778 Glenneyre Cir, St Augustine, FL 32092Off Market
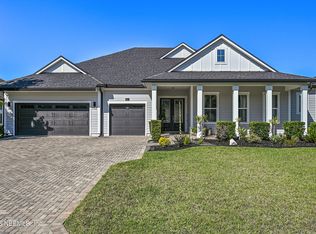
- $937,9004 bd4 ba3.8k sqft796 Glenneyre Cir, Saint Augustine, FL 32092Off Market
- $880,0005 bd4 ba3.3k sqft762 Glenneyre Cir, Saint Augustine, FL 32092Sold
- $911,3005 bd4 ba3.9k sqft520 Glenneyre Cir, Saint Augustine, FL 32092Off Market
- $865,0005 bd3 ba4.6k sqft534 Glenneyre Cir, Saint Augustine, FL 32092Sold
- $813,1004 bd4 ba3.9k sqft814 Glenneyre Cir, Saint Augustine, FL 32092Off Market
- $845,6005 bd4 ba3.6k sqft746 Glenneyre Cir, Saint Augustine, FL 32092Off Market
- $814,1004 bd4 ba3.4k sqft506 Glenneyre Cir, Saint Augustine, FL 32092Off Market
Nearby schools
GreatSchools rating
- 10/10Trout Creek AcademyGrades: K-8Distance: 1.7 mi
- 7/10Beachside High SchoolGrades: 8-12Distance: 5.9 mi
Schools provided by the listing agent
- Elementary: Timberlin Creek
- Middle: Switzerland Point
- High: Beachside
Source: realMLS. This data may not be complete. We recommend contacting the local school district to confirm school assignments for this home.
Get a cash offer in 3 minutes
Find out how much your home could sell for in as little as 3 minutes with a no-obligation cash offer.
Estimated market value
$834,900
Get a cash offer in 3 minutes
Find out how much your home could sell for in as little as 3 minutes with a no-obligation cash offer.
Estimated market value
$834,900
- Florida
- Saint Johns County
- Saint Augustine
- 32092
- 778 GLENNEYRE Circle
Nearby cities
Nearby neighborhoods
Nearby zip codes
Other Saint Augustine Topics
