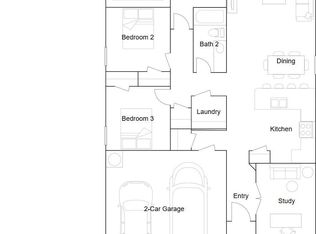
The dreamy Taylor plan! It's all about charm and practicality, from the inviting covered front entry to the well-designed front yard landscaping. The split floor plan with 3 bedrooms and 2 bathrooms offers both privacy and functionality, especially with the spacious master suite featuring his and her closets—perfect for organizing your wardrobe effortlessly. The kitchen is the heart of the home, boasting energy-efficient appliances that not only make cooking a breeze but also contribute to sustainability. The spacious laundry room conveniently located near the garage adds to the practicality of daily chores. The Taylor plan is designed with both aesthetics and everyday living in mind, making it a delightful option for anyone looking for a comfortable and stylish home. **SEE SHOWING REMARKS & AGENT REMARKS FOR IMPORTANT INFORMATION**
Active under contract
$221,900
778 Gussy Ln, Benton, AR 72019
3beds
1,523sqft
:
Get pre-qualified$1,469/mo
Single Family Residence
Built in 2026
6,534 Square Feet Lot
$219,200 Zestimate®
$146/sqft
$36/mo HOA
What's special
Spacious master suiteHis and her closetsInviting covered front entryWell-designed front yard landscapingEnergy-efficient appliances
- 80 days |
- 3 |
- 0 |
Likely to sell faster than
Zillow last checked:
Listing updated:
Listed by:
Jennifer Owens 501-945-0455,
Lennar Realty 501-945-0455
Source: CARMLS,MLS#: 26018184
Facts & features
Interior
Bedrooms & bathrooms
- Bedrooms: 3
- Bathrooms: 2
- Full bathrooms: 2
Dining room
- Features: Kitchen/Dining Combo, Living/Dining Combo, Breakfast Bar
Heating
- Heat Pump
Appliances
- Included: Free-Standing Range, Electric Range, Dishwasher, Disposal, Electric Water Heater
- Laundry: Washer Hookup, Electric Dryer Hookup, Laundry Room
Features
- Sheet Rock, Sheet Rock Ceiling, Primary Bedroom/Main Lv, Guest Bedroom/Main Lv, 3 Bedrooms Same Level
- Flooring: Carpet, Luxury Vinyl
- Basement: None
- Has fireplace: No
- Fireplace features: None
Interior area
- Total structure area: 1,523
- Total interior livable area: 1,523 sqft
Property
Parking
- Total spaces: 2
- Parking features: Two Car
Features
- Levels: One
- Stories: 1
Lot
- Size: 6,534 Square Feet
- Dimensions: 50 x 127
- Features: Level, Subdivided
Construction
Type & style
- Home type: SingleFamily
- Architectural style: Traditional
- Property subtype: Single Family Residence
Materials
- Metal/Vinyl Siding
- Foundation: Slab
- Roof: Composition,3 Tab Shingles
Condition
- New construction: Yes
- Year built: 2026
Details
- Builder name: Lennar Homes of Arkansas, LLC
Utilities & green energy
- Electric: Elec-Municipal (+Entergy)
- Sewer: Public Sewer
- Water: Public
Community & HOA
Community
- Features: Mandatory Fee
- Security: Smoke Detector(s)
- Subdivision: PANTHER COVE
HOA
- Has HOA: Yes
- HOA fee: $430 annually
- Second HOA fee: $150 none
Location
- Region: Benton
Financial & listing details
- Price per square foot: $146/sqft
- Annual tax amount: $2,500
- Date on market: 5/6/2026
- Listing terms: VA Loan,FHA,Conventional,Cash,USDA Loan
- Road surface type: Paved
Estimated market value
$219,200
$208,000 - $230,000
$1,724/mo
Price history
| Date | Event | Price |
|---|---|---|
| 5/8/2026 | Contingent | $221,900$146/sqft |
Source:  CARMLS #26018184 Report a problem CARMLS #26018184 Report a problem | ||
| 4/22/2026 | Listed for sale | $221,900$146/sqft |
Source:  Lennar Homes Report a problem Lennar Homes Report a problem | ||
Public tax history
Tax history is unavailable.
Monthly payment
Est. payment
Payment breakdown
Explore the cost of this home by adjusting the details. Changes won't be saved.Climate risks
Neighborhood: 72019
Nearby schools
GreatSchools rating
- 7/10Benton Middle SchoolGrades: 5-7Distance: 1.6 mi
- 9/10Benton High SchoolGrades: 10-12Distance: 1.7 mi
- 7/10Benton Junior High SchoolGrades: 8-9Distance: 1.5 mi
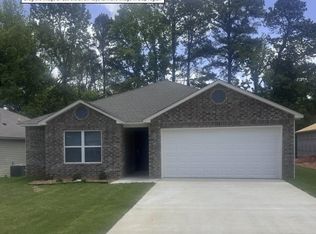
- $227,9004 bd2 ba1.6k sqft762 Gussy Ln, Benton, AR 72019Sold
- $209,9003 bd2 ba1.3k sqft806 Gussy Ln, Benton, AR 72019Sold

- $207,0004 bd2 ba1.4k sqft771 Gussy Ln, Benton, AR 72019Sold

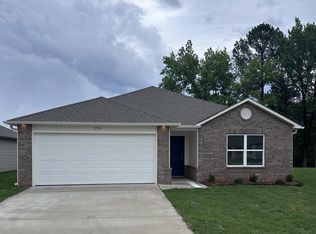
- $211,9003 bd2 ba1.3k sqft794 Gussy Ln, Benton, AR 72019Sold
- $320,600-- bd-- ba-- sqft711 Shenandoah, Benton, AR 72019Off Market
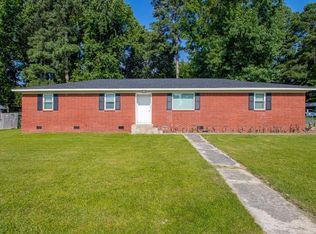
- $222,9004 bd2 ba1.6k sqft790 Gussy Ln, Benton, AR 72019Sold
- $222,9004 bd2 ba1.4k sqft802 Gussy Ln, Benton, AR 72019New Construction
- $214,9003 bd2 ba1.4k sqft814 Gussy Ln, Benton, AR 72019Sold
A local agent can set up tours, give advice and negotiate with sellers.
A local lender can help you make sure your offer is ready when you are.
Similar homes
- $216,9003 bd2 ba1.4k sqft1613 Rambling Brook Dr, Benton, AR 72015New Construction
 CARMLS
 - $214,9003 bd2 ba1.3k sqft510 Rosewood Dr, Benton, AR 72015For Sale
 MLS ID #26030070, Julie Naramore, Baxley-Penfield-Moudy Realtors. CARMLS

 - from $218,9003 bd2 ba1.4k sqftRc Chadwick Plan, Panther Cove, Benton, AR 72019New Construction
 Lennar Homes
 - $199,9003 bd3 ba1.6k sqft6 Hickory Rdg, Benton, AR 72019For Sale
 MLS ID #26020959, Rolando Delgado, Adkins & Associates Real Estate. CARMLS
 - from $221,9003 bd2 ba1.5k sqftRc Taylor Plan, Panther Cove, Benton, AR 72019New ConstructionLennar Homes
- $239,0003 bd2 ba1.5k sqft2407 Brookwood St, Benton, AR 72015For SaleMLS ID #26030146, RJ Hawk, Realty One Group - Pinnacle. CARMLS
- $250,0002 bd2 ba1.5k sqft3210 Frendall Dr, Benton, AR 72019For SaleMLS ID #26023446, Lindsey Blaylock, Bailey & Company Real Estate. CARMLS
- from $219,9004 bd2 ba1.4k sqftRc Ridgeland Plan, Panther Cove, Benton, AR 72019New ConstructionLennar Homes
- from $229,9003 bd2 ba1.6k sqftRc Lowell II Plan, Panther Cove, Benton, AR 72019New ConstructionLennar Homes
- from $214,9003 bd2 ba1.3k sqftRc Foster II Plan, Panther Cove, Benton, AR 72019New ConstructionLennar Homes
- $249,0004 bd2 ba1.7k sqft1504 McCurdy Rd, Benton, AR 72019For SaleMLS ID #26028268, Scott J Loupe, 1 Percent Lists Arkansas Real Estate. CARMLS
- $249,0004 bd2 ba1.7k sqft1508 McCurdy Rd, Benton, AR 72019For SaleMLS ID #26028275, Scott J Loupe, 1 Percent Lists Arkansas Real Estate. CARMLS
- from $228,9004 bd2 ba1.6k sqftRc Magnolia Plan, Panther Cove, Benton, AR 72019New ConstructionLennar Homes
- $224,9003 bd2 ba1.6k sqft1621 Rambling Brook Dr, Benton, AR 72015New ConstructionCARMLS
- $137,0002 bd1 ba1.5k sqft1008 North Pl, Benton, AR 72019For SaleMLS ID #26030229, Laura M Dean, Vylla Home. CARMLS
- from $236,9003 bd2 ba1.7k sqftRc Hudson Plan, Panther Cove, Benton, AR 72019New ConstructionLennar Homes
- $255,0003 bd2 ba1.4k sqft3915 McGee, Benton, AR 72019For SaleMLS ID #26027123, Dane E Pruitt, Signature Properties. CARMLS
- $208,9003 bd2 ba1.3k sqft1713 Durwood St, Benton, AR 72015For SaleMLS ID #26025249, Devan Hope, Century 21 Parker & Scroggins Realty - Bryant. CARMLS
- from $238,9004 bd2 ba1.8k sqftRc Raleigh Plan, Panther Cove, Benton, AR 72019New ConstructionLennar Homes
- $210,9003 bd2 ba1.3k sqft1617 Rambling Brook Dr, Benton, AR 72015New ConstructionCARMLS
