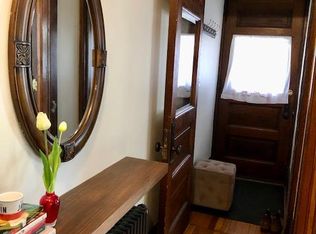
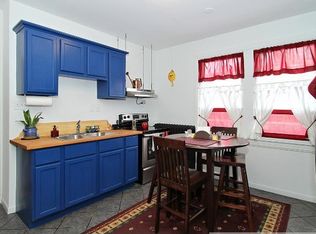
This twinhome is beautiful! The original period details include large front porch, unpainted wood work, tall ceilings, and transom windows. A full remodel was just completed that will bring the duplex into the comforts of the modern era, while retaining the beautiful period details that deserve to be preserved. Here are some of the highlights you will enjoy: Full kitchen remodel - custom cabinets, carrara marble style quartz countertops, wood floors, tile backsplash, recessed LED lighting, new refrigerator, new dishwasher. Custom cherry countertops on window wall cabinets. Custom cherry breakfast bar installed at the opening between dining room and kitchen. Both made by a local furniture maker who lives in the neighborhood. Main level bathroom with tile and glass door enclosed shower, upper level bathroom with clawfoot tub/shower. Custom cabinetry and all new fixtures and lighting in this bathroom as well. Upper level bathroom with tile floors and clawfoot tub/shower. Both bathrooms fully vented with bath fans as well. Main level - includes newly remodeled bathroom, fully remodeled kitchen, living room and dining room. This is an open feel floor plan. Second story has three bedrooms and a full bathroom. All rooms have been remodeled and new lighting has been installed. Third story - fully remodeled, heated, finished attic space. Great space for a tv room, office space or play space. You will have a full basement all to yourself. This includes a washer/dryer, utility sink, your own furnace and your own water heater. There is also an extra refrigerator and freezer for your use. Plenty of storage space here. Other features of the home - the whole building has new electrical wiring and all new Renewal by Anderson windows. New back porch entryways have been built. You will have a garage space and your own yard space. Neighborhood features - this neighborhood of St. Paul is highly walkable and close to bus lines and green line light rail transit. You are within walking distance of Mississippi Market, Shops of Grand Avenue, J. Selby's, Tori Ramen and the many amazing restaurants and shops on Selby Ave. This duplex has been in our family for 15 years and we are well acquainted with the neighbors here - you will not be disappointed. Available June 1st Landlord pays trash Landlord does all yard work/shoveling $2200/month 1 year lease Keywords: Selby Grand Saint Paul St Paul Green Line 55104 55105 Whole Foods Mississippi Market Cathedral Side-by-side side by side Owner pays for trash. Owner does yard work and snow removal.
This property is off market, which means it's not currently listed for sale or rent on Zillow. This may be different from what's available on other websites or public sources.