Custom Owner/builder designed and built this HILL COUNTRY RANCH home - has it ALL! Foyer invites you to see the Hand-scraped hardwood floors that carries you to the Living area complete w/surround sound & rock fireplace opening into gourmet kitchen:Bosch double ovens,5 burner gas cooktop, custom cabinets & a hot-pot filler. Extra large pantry, laundry, 3 bedrooms/walk in closets, master suite with large spa bath & shower - huge closet. Private back office with custom built-ins w direct access to the 3+ garage w 10 ft insulated garage doors and walk-up attic storage with decking, water softener and 5 outside water catchments. Tranquil oversized back patio and a backyard Pergola fireplace area. Notice the large slab beside the garage to handle a RV or other equipment with heavy outside power supply gas & electric. There is ample side parking and front circular drive with a squared off oversized backyard that is ready for your entertaining dreams. THIS IS A SPECTACULAR HOME & PRICED TO SELL, WAITING FOR YOU!
Closed
Zillow last checked:
Listing updated:
Bought with:
Brittany Simpson, TREC #0609388
Compass RE Texas, LLC
, TREC #null
Source: Central Texas MLS,MLS#: 618596 Originating MLS: Four Rivers Association of REALTORS
Originating MLS: Four Rivers Association of REALTORSPrice history
| Date | Event | Price |
|---|---|---|
| 9/11/2026 | Sold | -- |
Source:  Central Texas MLS #618596 Report a problem Central Texas MLS #618596 Report a problem | ||
| 8/30/2026 | Pending sale | $799,500$257/sqft |
Source: Central Texas MLS #618596 Report a problem | ||
| 8/25/2026 | Contingent | $799,500$257/sqft |
Source: Central Texas MLS #618596 Report a problem | ||
| 8/17/2026 | Listed for sale | $799,500-8.4%$257/sqft |
Source: Central Texas MLS #618596 Report a problem | ||
| 10/5/2023 | Listing removed | -- |
Source: Central Texas MLS #518486 Report a problem | ||
| 9/21/2023 | Price change | $873,000-3%$281/sqft |
Source: Central Texas MLS #518486 Report a problem | ||
| 8/31/2023 | Listed for sale | $899,999+73.1%$289/sqft |
Source: Central Texas MLS #518486 Report a problem | ||
| 10/31/2018 | Sold | -- |
Source:  LERA MLS #1333533 Report a problem LERA MLS #1333533 Report a problem | ||
| 10/11/2018 | Pending sale | $520,000$167/sqft |
Source: RE/MAX Corridor #357384 Report a problem | ||
| 10/5/2018 | Price change | $520,000-5.5%$167/sqft |
Source: RE/MAX Corridor #357384 Report a problem | ||
| 9/25/2018 | Price change | $550,000-3.9%$177/sqft |
Source: RE/MAX Corridor #357384 Report a problem | ||
| 8/28/2018 | Price change | $572,500-2.6%$184/sqft |
Source: RE/MAX Corridor #357384 Report a problem | ||
| 8/19/2018 | Listed for sale | $587,900$189/sqft |
Source: RE/MAX Corridor #1333533 Report a problem | ||
Nearby homes
- $812,1004 bd4 ba3.1k sqft778 Haven Point, New Braunfels, TX 78132Off Market

- $783,7004 bd4 ba3k sqft774 Haven Point Loop, New Braunfels, TX 78132Off Market
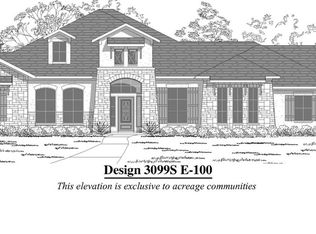
- $1,127,4901.01 acres766 Haven Point Loop, New Braunfels, TX 78132Off Market
- $909,300-- bd5 ba-- sqft762 Haven Point Loop, New Braunfels, TX 78132Off Market
Get a cash offer in 3 minutes
Find out how much your home could sell for in as little as 3 minutes with a no-obligation cash offer.
Estimated market value
$803,800
