Urban convenience and sophistication in a quiet suburban peacefulness of over 4400 square feet of upscale living, inside and out. Premium gated parking, 50X20 personal boat slip and expansive covered rooftop living with beverage center and fireplace overlooking the soothing, breathtaking Tennessee Riverfront easily defining the very essence of Chattanooga's label as the Scenic City. Completely sold out, the opportunity to capture one of these well appointed, custom crafted homes strategically designed to capture endless water views of year round, deep water on the Tennessee River in Downtown Chattanooga. Offering a convenient, waterfront lifestyle within just steps of Chattanooga's riverwalk and top tier local dining, boutique shopping, recreation and entertainment, this home lives as well outside as it does indoors. Custom drawn and built by Dexter White, this home is abundantly filled with natural light, flawlessly maintained, updated & upgraded throughout boasting a clean-line decor of soft whites and crisp color. The artfully designed kitchen is as attractive as it is professionally functional commanding solid approval of the most discriminating culinary spirits. Featuring full Thermador appliance package and custom furniture quality cabinets masterfully crafted by Norcia Fine Cabinetry. The kitchen with its oversized island flows seamlessly into the expansive family room with fireplace and surrounded in water and ridge views. Site finished hardwoods warm rooms throughout with Andersen windows providing added efficiency. With three bedroom suites to include a privately tucked away primary retreat embracing majestic river views offers an exquisitely designed spa quality bath and separate closets. The daylight, walk-out lower level with fireplace easily doubles as a fourth bedroom or guest suite with walk-in closet and full bath leading to a paver patio to the river. Incredible outdoor storage was built to house all land and water recreational toys. A spacious two car garage with gated, private parking for guests and an elevator that travels from garage to rooftop, amenities for comfortable living abound. Boasting a 50-foot, fully maintained boat slip including water and electric, the waterfront becomes your personal playground! And with the Chattanooga Riverwalk at your front door flanked by the Walnut Street Pedestrian Bridge, the Lookouts AT&T minor league baseball stadium and the Aquarium, home promises ongoing adventure. With the Tennessee River and Chattanooga's Riverwalk at your front door and Downtown Chattanooga at your back, you will invest in the most memorable of lifestyles. Peaceful, Waterfront Downtown Home. No Place Like!
Sold for $2,100,000
$2,100,000
778 Latitude Cir, Chattanooga, TN 37402
4beds
4,476sqft
Townhouse
Built in 2016
3,471 Square Feet Lot
$2,103,400 Zestimate®
$469/sqft
$4,135 Estimated rent
Home value
$2,103,400
$1.96M - $2.25M
$4,135/mo
Zestimate® history
Owner options
List your home for rent
$4,135/mo
Rent Zestimate®
Find your next renter with Zillow Rental Manager. Plus, with online applications, you can quickly screen prospective tenants – for free.
$4,135/mo
Rent Zestimate®
Refinance and save
$12,543/mo
Est. payment
Refinancing to a lower rate could help reduce your monthly payments and save thousands over the life of the loan.
$12,543/mo
Est. payment
Explore your selling options
Work with a Zillow partner agent
Leverage their expertise and Zillow's premium Showcase listings to get your home seen by more buyers.
Get startedList with your own agent
Get your home in front of millions of buyers by listing it on Zillow.
Learn how to do itSell it yourself
Take full control of how buyers see your home on Zillow by listing For Sale by Owner (FSBO).
List your homeWhat's special
Clean-line decorExpansive family roomTwo car garagePrimary retreatWater viewsOutdoor storageThree bedroom suites
Zillow last checked:
Listing updated:
Listed by:
Linda Brock 423-364-4663,
Real Estate Partners Chattanooga LLC
Bought with:
Tiffany Ramey, 313380
Horizon Sotheby's International Realty
Source: Greater Chattanooga Realtors,MLS#: 1512902
Facts & features
Interior
Bedrooms & bathrooms
- Bedrooms: 4
- Bathrooms: 5
- Full bathrooms: 4
- 1/2 bathrooms: 1
Primary bedroom
- Level: Second
Bedroom
- Level: Second
Bedroom
- Level: Third
Bathroom
- Description: Bathroom Half
- Level: First
Bathroom
- Description: Full Bathroom
- Level: Second
Bathroom
- Description: Full Bathroom
- Level: Second
Bathroom
- Description: Full Bathroom
- Level: Third
Bathroom
- Description: Full Bathroom
- Level: Basement
Family room
- Level: First
Family room
- Level: Basement
Laundry
- Level: Second
Office
- Level: Third
Heating
- Central, Natural Gas
Cooling
- Central Air, Ceiling Fan(s), Electric, Multi Units
Appliances
- Included: Bar Fridge, Built-In Refrigerator, Cooktop, Convection Oven, Disposal, Double Oven, Dishwasher, Gas Cooktop, Gas Range, Gas Water Heater, Ice Maker, Microwave, Refrigerator, Self Cleaning Oven, Stainless Steel Appliance(s), Tankless Water Heater, Wine Cooler, Wall Oven
- Laundry: Electric Dryer Hookup, Gas Dryer Hookup, Laundry Room, Washer Hookup
Features
- Built-in Features, Bookcases, Ceiling Fan(s), Crown Molding, Central Vacuum, Double Vanity, Eat-in Kitchen, Elevator, High Ceilings, His and Hers Closets, High Speed Internet, Kitchen Island, Open Floorplan, Pantry, Recessed Lighting, Sound System, Storage, Wet Bar, Walk-In Closet(s), Double Shower, Separate Shower, Tub/shower Combo, En Suite, Sitting Area, Whirlpool Tub
- Flooring: Hardwood, Tile
- Windows: Double Pane Windows, Insulated Windows, Low-Emissivity Windows, Skylight(s), Wood Frames, Clad
- Basement: Finished,Full
- Number of fireplaces: 3
- Fireplace features: Basement, Family Room, Gas Log, Outside, Recreation Room
Interior area
- Total structure area: 4,476
- Total interior livable area: 4,476 sqft
- Finished area above ground: 3,576
- Finished area below ground: 900
Property
Parking
- Total spaces: 2
- Parking features: Garage, Garage Door Opener, Gated, Off Street, Paved, Garage Faces Rear
- Attached garage spaces: 2
Features
- Levels: Three Or More
- Stories: 4
- Patio & porch: Covered, Deck, Front Porch, Patio, Porch, Rear Porch, Porch - Screened, Porch - Covered
- Exterior features: Balcony, Boat Slip, Dock, Lighting, Rain Gutters, Dock - Stationary
- Pool features: None
- Spa features: None
- Fencing: None
- Has view: Yes
- View description: Lake, Mountain(s), Other, Panoramic, River, Ridge, Water
- Has water view: Yes
- Water view: Lake,River,Water
- Waterfront features: Lake, Lake Privileges, Marina in Community, Navigable Water, River Access, River Front
Lot
- Size: 3,471 Square Feet
- Dimensions: 30.79 x 127.58
- Features: Landscaped, Lake on Lot, Level, Near Public Transit, Sprinklers In Front, Subdivided, Views, Waterfront
Details
- Additional structures: Gazebo, See Remarks
- Parcel number: 135n A 023
- Special conditions: Standard
- Other equipment: None
Construction
Type & style
- Home type: Townhouse
- Property subtype: Townhouse
Materials
- Stone, Fiber Cement
- Foundation: Concrete Perimeter, Stone
- Roof: Built-Up,Metal
Condition
- New construction: No
- Year built: 2016
Utilities & green energy
- Sewer: Public Sewer
- Water: Public
- Utilities for property: Cable Connected, Electricity Connected, Natural Gas Connected, Phone Available, Sewer Connected, Underground Utilities, Water Connected
Community & HOA
Community
- Features: Curbs, Dock, Gated, Sidewalks
- Security: Fire Sprinkler System, Secured Garage/Parking, Smoke Detector(s), Security System
- Subdivision: Cameron Harbor
HOA
- Has HOA: Yes
- Amenities included: Boat Dock, Boat Slip, Gated, Maintenance Grounds, Maintenance Structure, Parking
- Services included: Maintenance Grounds
- HOA fee: $140 monthly
Location
- Region: Chattanooga
Financial & listing details
- Price per square foot: $469/sqft
- Tax assessed value: $2,036,000
- Annual tax amount: $15,149
- Date on market: 5/15/2025
- Listing terms: Cash,Conventional,Owner May Carry,VA Loan
- Road surface type: Paved
Price history
| Date | Event | Price |
|---|---|---|
| 7/29/2025 | Sold | $2,100,000-2.3%$469/sqft |
Source: Greater Chattanooga Realtors #1512902 Report a problem | ||
| 6/8/2025 | Contingent | $2,150,000$480/sqft |
Source: Greater Chattanooga Realtors #1512902 Report a problem | ||
| 5/15/2025 | Listed for sale | $2,150,000+48.3%$480/sqft |
Source: Greater Chattanooga Realtors #1512902 Report a problem | ||
| 10/1/2019 | Sold | $1,450,000-1.7%$324/sqft |
Source: Public Record Report a problem | ||
| 9/11/2019 | Pending sale | $1,475,000$330/sqft |
Source: Real Estate Partners Chattanooga, LLC #1306325 Report a problem | ||
| 9/9/2019 | Listed for sale | $1,475,000+22.9%$330/sqft |
Source: Real Estate Partners Chattanooga, LLC #1306325 Report a problem | ||
| 8/29/2016 | Sold | $1,200,000$268/sqft |
Source: Public Record Report a problem | ||
Public tax history
| Year | Property taxes | Tax assessment |
|---|---|---|
| 2025 | $7,715 +2.1% | $509,000 +50.8% |
| 2024 | $7,553 | $337,600 |
| 2023 | $7,553 | $337,600 |
| 2022 | $7,553 | $337,600 |
| 2021 | $7,553 -8.9% | $337,600 +12.6% |
| 2020 | $8,291 | $299,850 |
| 2019 | $8,291 | $299,850 |
| 2018 | $8,291 -45.6% | $299,850 |
| 2017 | $15,246 +76.3% | $299,850 |
| 2016 | $8,647 | -- |
Find assessor info on the county website
Neighborhood: Westside
Nearby homes
- $1,751,3003 bd4 ba3.9k sqft778 Latitude Cir #8, Chattanooga, TN 37402Off Market

- $2,000,0004 bd5 ba4.3k sqft786 Latitude Cir, Chattanooga, TN 37402Sold
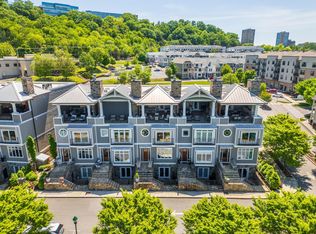
- $2,086,5003 bd5 ba3.9k sqft774 Latitude Cir, Chattanooga, TN 37402Off Market
- $1,893,9003 bd5 ba3.9k sqft782 Latitude #7, Chattanooga, TN 37402Off Market
- $1,975,0004 bd5 ba4.4k sqft782 Latitude Cir, Chattanooga, TN 37402Sold
- $2,105,5003 bd5 ba3.9k sqft770 Latitude Cir, Chattanooga, TN 37402Off Market
- $2,191,400-- bd4 ba4.3k sqft790 Latitude Cir, Chattanooga, TN 37402Off Market
- $2,000,0004 bd5 ba4.4k sqft766 Latitude Cir, Chattanooga, TN 37402Sold
Nearby schools
GreatSchools rating
- 4/10Tommie F. Brown International AcademyGrades: PK-5Distance: 1.4 mi
- 3/10Orchard Knob Middle SchoolGrades: 6-8Distance: 2.7 mi
- 4/10The Howard SchoolGrades: 9-12Distance: 2.1 mi
Schools provided by the listing agent
- Elementary: Brown Academy
- Middle: Orchard Knob Middle
- High: Howard School of Academics & Tech
Source: Greater Chattanooga Realtors. This data may not be complete. We recommend contacting the local school district to confirm school assignments for this home.
Get a cash offer in 3 minutes
Find out how much your home could sell for in as little as 3 minutes with a no-obligation cash offer.
Estimated market value
$2,103,400
Get a cash offer in 3 minutes
Find out how much your home could sell for in as little as 3 minutes with a no-obligation cash offer.
Estimated market value
$2,103,400
- Tennessee
- Hamilton County
- Chattanooga
- 37402
- Westside
- 778 Latitude Cir
Nearby cities
Nearby neighborhoods
Nearby zip codes
Other Chattanooga Topics
