Skip main navigation
Sold for $2,200,000
  • $2,200,000

    778 Linden Ave, Boulder, CO 80304

    5beds
    3,794sqft
    Single Family Residence
    Built in 1988
    0.45 Acres Lot
    $2,474,000 Zestimate®
    $580/sqft
    $7,235 Estimated rent

    Home value

    $2,474,000

    $2.25M - $2.75M

    $7,235/mo

    Zestimate® history
    Loading
    Loading...

    Owner options

    List your home for rent

    $7,235/mo

    Rent Zestimate®

    Find your next renter with Zillow Rental Manager. Plus, with online applications, you can quickly screen prospective tenants – for free.

    Learn more

    $7,235/mo

    Rent Zestimate®

    Refinance and save

    $12,823/mo

    Est. payment

    Refinancing to a lower rate could help reduce your monthly payments and save thousands over the life of the loan.

    See today's rates

    $12,823/mo

    Est. payment

    Explore your selling options

    Work with a Zillow partner agent

    Leverage their expertise and Zillow's premium Showcase listings to get your home seen by more buyers.

    Get started

    List with your own agent

    Get your home in front of millions of buyers by listing it on Zillow.

    Learn how to do it

    Sell it yourself

    Take full control of how buyers see your home on Zillow by listing For Sale by Owner (FSBO).

    List your home

    What's special

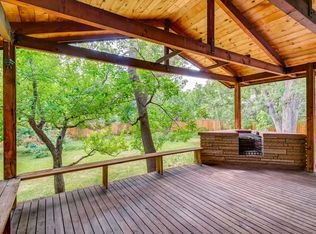
    A sophisticated sanctuary emerges in this Sodal residence. Nestled at the end of a long, private drive, this ranch-style home is enveloped in quiet serenity. Natural light pours in through expansive windows and glass doors as breathtaking views to the west craft a stunning backdrop. Vaulted tongue-and-groove ceilings expand the scale of a great room with outdoor access to a west-facing patio set beneath a wooden pergola. The home chef delights in a gorgeous kitchen flaunting stainless steel appliances and a center island. A shaded new deck situated off the kitchen promotes seamless outdoor living. Entertain effortlessly in a formal dining room opening into a living room with a cozy fireplace. One of three main-level bedrooms, the primary is complemented by an en-suite bath. A finished basement hosts a rec room with built-ins, two additional bedrooms, a 3/4 bath and ample storage space. Outside, a gardener's paradise awaits in a sun-drenched backyard filled with perennials and mature trees.

    Zillow last checked:

    Listing updated:

    Listed by:

    R Tim Goodacre 303-817-9300,

    milehimodern - Boulder

    Bought with:

    Patrick Dolan, 266071

    RE/MAX of Boulder, Inc

    Source: IRES as distributed by MLS GRID,MLS#: 1015571MLS Logo

    Facts & features

    Interior

    Bedrooms & bathrooms
    • Bedrooms: 5
    • Bathrooms: 4
    • Full bathrooms: 2
    • 3/4 bathrooms: 1
    • 1/2 bathrooms: 1
    • Main level bathrooms: 3
    Primary bedroom
    • Description: Wood
    • Features: 5 Piece Primary Bath
    • Level: Main
    • Area: 221 Square Feet
    • Dimensions: 13 x 17
    Bedroom 2
    • Description: Laminate
    • Level: Main
    • Area: 165 Square Feet
    • Dimensions: 11 x 15
    Bedroom 3
    • Description: Carpet
    • Level: Main
    • Area: 121 Square Feet
    • Dimensions: 11 x 11
    Bedroom 4
    • Description: Carpet
    • Level: Basement
    • Area: 240 Square Feet
    • Dimensions: 16 x 15
    Bedroom 5
    • Description: Carpet
    • Level: Basement
    • Area: 143 Square Feet
    • Dimensions: 13 x 11
    Dining room
    • Description: Wood
    • Level: Main
    • Area: 156 Square Feet
    • Dimensions: 12 x 13
    Family room
    • Description: Wood
    • Level: Main
    • Area: 315 Square Feet
    • Dimensions: 15 x 21
    Kitchen
    • Description: Wood
    • Level: Main
    • Area: 286 Square Feet
    • Dimensions: 13 x 22
    Laundry
    • Description: Tile
    • Level: Main
    • Area: 99 Square Feet
    • Dimensions: 9 x 11
    Living room
    • Description: Wood
    • Level: Main
    • Area: 340 Square Feet
    • Dimensions: 17 x 20
    Recreation room
    • Description: Carpet
    • Level: Basement
    • Area: 374 Square Feet
    • Dimensions: 17 x 22
    Heating
    • Forced Air
    Cooling
    • Central Air
    Appliances
    • Included: Electric Range, Dishwasher, Refrigerator, Washer, Dryer, Microwave, Disposal
    • Laundry: Washer/Dryer Hookup
    Features
    • Eat-in Kitchen, Separate Dining Room, Cathedral Ceiling(s), Open Floorplan, Pantry, Walk-In Closet(s), Kitchen Island, High Ceilings, In-Law Floorplan
    • Flooring: Wood
    • Doors: French Doors
    • Windows: Window Coverings, Wood Frames
    • Basement: Partially Finished,Crawl Space
    • Has fireplace: Yes
    • Fireplace features: Two or More, Multi-Sided, Living Room, Family Room, Kitchen
    Interior area
    • Total structure area: 2,620
    • Total interior livable area: 3,794 sqft
    • Finished area above ground: 2,620

    Property

    Parking
    • Total spaces: 3
    • Parking features: Garage - Attached
    • Attached garage spaces: 3
    • Details: Attached
    Accessibility
    • Accessibility features: Main Floor Bath, Main Level Laundry
    Features
    • Levels: One
    • Stories: 1
    • Patio & porch: Patio, Deck
    • Exterior features: Sprinkler System
    • Spa features: Bath
    • Fencing: Fenced,Wood
    • Has view: Yes
    • View description: Hills
    Lot
    • Size: 0.45 Acres
    • Features: Evergreen Trees, Deciduous Trees, Native Plants, City Limits
    Details
    • Parcel number: R0096983
    • Zoning: RES
    • Special conditions: Private Owner

    Construction

    Type & style
    • Home type: SingleFamily
    • Architectural style: Contemporary
    • Property subtype: Single Family Residence
    Materials
    • Frame, Wood Siding
    • Roof: Composition
    Condition
    • New construction: No
    • Year built: 1988

    Utilities & green energy

    • Electric: Xcel
    • Gas: Xcel
    • Sewer: Public Sewer
    • Water: City
    • Utilities for property: Natural Gas Available, Electricity Available, Other
    Green energy
    • Energy efficient items: Southern Exposure

    Community & neighborhood

    Location
    • Region: Boulder
    • Subdivision: Sodal

    Other

    Other facts
    • Listing terms: Cash,Conventional
    • Road surface type: Gravel

    Price history

    DateEventPrice
    10/11/2024Sold$2,200,000-4.3%$580/sqft
    Source: IRES as distributed by MLS GRID #1015571 Report a problem
    9/16/2024Pending sale$2,300,000$606/sqft
    Source: REcolorado as distributed by MLS GRID #IR1015571 Report a problem
    8/2/2024Listed for sale$2,300,000+88.2%$606/sqft
    Source: IRES as distributed by MLS GRID #1015571 Report a problem
    3/9/2015Sold$1,222,000+1.8%$322/sqft
    Source: IRES as distributed by MLS GRID #754895 Report a problem
    2/6/2015Listed for sale$1,200,000+55.8%$316/sqft
    Source: 8z Real Estate #754895 Report a problem
    9/20/2004Sold$770,000+29.4%$203/sqft
    Source: Public Record Report a problem
    1/25/2000Sold$595,000$157/sqft
    Source: Public Record Report a problem

    Public tax history

    YearProperty taxesTax assessment
    2025$16,577 +1.8%$169,382 -11.9%
    2024$16,289 +49.5%$192,304 -1%
    2023$10,894 +4.9%$194,169 +65.5%
    2022$10,388 +7.7%$117,309 -18.3%
    2021$9,648 $143,601 +29.6%
    2020$9,648 +10.7%$110,840
    2019$8,714 $110,840 +10.3%
    2018$8,714 $100,505 -20.4%
    2017$8,714 +23.6%$126,270 +55.1%
    2016$7,050 +5.6%$81,438 +19.6%
    2015$6,676 +16.6%$68,066
    2014$5,723 -1.5%$68,066
    2013$5,808 +0.9%$68,066 -1.8%
    2012$5,757 -16%$69,332
    2011$6,851 +7.1%--
    2010$6,398 +37.5%$84,770
    2009$4,653 +3.5%$84,770 +16.6%
    2008$4,495 +6.4%$72,720
    2007$4,225 +3.9%$72,720 +10%
    2006$4,068 -0.6%$66,110
    2005$4,092 +0.7%$66,110 -1.3%
    2004$4,063 -2.1%$66,970
    2003$4,151 +10.3%$66,970 +12.6%
    2002$3,763 $59,490 -90.9%
    2001-- $650,200

    Find assessor info on the county website

    Neighborhood: Juniper - Kalmia

    Nearby schools

    GreatSchools rating
    Schools provided by the listing agent
    • Elementary: Foothill
    • Middle: Centennial
    • High: Boulder

    Source: IRES as distributed by MLS GRID. This data may not be complete. We recommend contacting the local school district to confirm school assignments for this home.

    Get a cash offer in 3 minutes
    Find out how much your home could sell for in as little as 3 minutes with a no-obligation cash offer.
    Estimated market value
    $2,474,000
    Get a cash offer in 3 minutes
    Find out how much your home could sell for in as little as 3 minutes with a no-obligation cash offer.
    Estimated market value
    $2,474,000