If you’ve been searching for a home with character, warmth, and space this one stands in a class of its own. Far from the typical cookie cutter renovation, this updated 4 bedroom, 2 and half bath home blends modern finishes with a warm coastal inspired feel.
The charm begins the moment you arrive, with sago palms welcoming you to the property and setting the tone for the personality carried throughout the home.
With over 2,500 square feet of living space, every room has been carefully refreshed. Complementary paint colors, upgraded trim work, new lighting and plumbing fixtures, real wood flooring throughout the main level, and plush upgraded carpet upstairs that gives the home a comfortable feel you notice with every step.
The kitchen is sure to catch your eyes with its ceramic backsplash, quartz countertops, brand-new stainless steel appliances, and updated finishes that create a clean, timeless look. Quartz countertops continue throughout the bathrooms, paired with tile flooring and modern fixtures.
This home also offers a unique flexibility with a large bonus room just off the kitchen that can be used as a gym, media room, playroom or just an extension of all the outdoor space. There you can find a new deck, massive 400+ sqft patio that could become your own personal basketball court or hot tub oasis. Neither takes away from the large fenced yard that can be accessed via the nearly 600sqft garage or the double gate leading from the triple wide driveway.
While the cosmetic updates are great, some major system improvements make this home even more valuable. The polybutylene plumbing has been replaced with durable PEX piping, dual pane vinyl windows throughout, and HVAC systems that are less than 5 years old — all significant upgrades that should provide long term peace of mind.
A truly move-in ready home that offers a combination of personality and comfort that can be hard to find.
Sold for $345,000
Zestimate®
$345,000
778 Magellan Dr, Fayetteville, NC 28311
4beds
2,600sqft
Single Family Residence
Built in 1987
0.25 Acres Lot
$345,000 Zestimate®
$133/sqft
$2,296 Estimated rent
Home value
$345,000
$324,000 - $366,000
$2,296/mo
Zestimate® history
Owner options
List your home for rent
$2,296/mo
Rent Zestimate®
Find your next renter with Zillow Rental Manager. Plus, with online applications, you can quickly screen prospective tenants – for free.
$2,296/mo
Rent Zestimate®
Refinance and save
$2,139/mo
Est. payment
Refinancing to a lower rate could help reduce your monthly payments and save thousands over the life of the loan.
$2,139/mo
Est. payment
Explore your selling options
Work with a Zillow partner agent
Leverage their expertise and Zillow's premium Showcase listings to get your home seen by more buyers.
Get startedList with your own agent
Get your home in front of millions of buyers by listing it on Zillow.
Learn how to do itSell it yourself
Take full control of how buyers see your home on Zillow by listing For Sale by Owner (FSBO).
List your homeWhat's special
New deckLarge fenced yardWarm coastal inspired feelUpgraded trim workComplementary paint colorsQuartz countertopsBrand-new stainless steel appliances
Zillow last checked:
Listing updated:
Listed by:
ROBERT MARTIN,
MARTIN REAL ESTATE SERVICES
Bought with:
PAUL BLAKE, 296554
REAL ESTATE MADE EASY, LLC.
Source: LPRMLS,MLS#: 763201 Originating MLS: Longleaf Pine Realtors
Originating MLS: Longleaf Pine RealtorsFacts & features
Interior
Bedrooms & bathrooms
- Bedrooms: 4
- Bathrooms: 3
- Full bathrooms: 2
- 1/2 bathrooms: 1
Heating
- Ductless, Heat Pump
Cooling
- Central Air
Appliances
- Included: Dishwasher, Free-Standing Electric Range, Disposal, Microwave, Refrigerator
- Laundry: Main Level, In Unit
Features
- Breakfast Area, Separate/Formal Dining Room, Bath in Primary Bedroom, Quartz Counters
- Flooring: Carpet, Laminate, Tile, Wood
- Basement: Crawl Space
- Number of fireplaces: 1
- Fireplace features: None
Interior area
- Total interior livable area: 2,600 sqft
Property
Parking
- Total spaces: 2
- Parking features: Attached, Garage
- Attached garage spaces: 2
Features
- Levels: Two
- Stories: 2
- Patio & porch: Deck, Patio
- Exterior features: Deck, Fence, Patio, Private Yard, Rain Gutters
- Fencing: Yard Fenced
Lot
- Size: 0.25 Acres
- Features: 1/4 to 1/2 Acre Lot, Level
- Topography: Level
Details
- Parcel number: 0429976578.000
- Zoning description: SF10 - Single Family Res 10
- Special conditions: None
Construction
Type & style
- Home type: SingleFamily
- Architectural style: Two Story
- Property subtype: Single Family Residence
Materials
- Vinyl Siding
Condition
- Good Condition
- New construction: No
- Year built: 1987
Utilities & green energy
- Sewer: Public Sewer
- Water: Public
Community & HOA
Community
- Features: Gutter(s)
- Subdivision: Hillendale
HOA
- Has HOA: No
Location
- Region: Fayetteville
Financial & listing details
- Price per square foot: $133/sqft
- Tax assessed value: $333,400
- Annual tax amount: $3,224
- Date on market: 5/25/2026
- Cumulative days on market: 3 days
- Listing terms: Cash,New Loan
- Inclusions: All appliances in the kitchen.
- Exclusions: Staging items and fridge in the garage.
- Ownership: Less than a year
Price history
| Date | Event | Price |
|---|---|---|
| 6/26/2026 | Sold | $345,000$133/sqft |
Source:  LPRMLS #763201 Report a problem LPRMLS #763201 Report a problem | ||
| 5/28/2026 | Pending sale | $345,000$133/sqft |
Source: LPRMLS #763201 Report a problem | ||
| 5/25/2026 | Listed for sale | $345,000+58.3%$133/sqft |
Source: LPRMLS #763201 Report a problem | ||
| 11/24/2025 | Sold | $218,000+40.6%$84/sqft |
Source: Public Record Report a problem | ||
| 9/2/2005 | Sold | $155,000+11.5%$60/sqft |
Source: Public Record Report a problem | ||
| 2/15/1999 | Sold | $139,000$53/sqft |
Source: Public Record Report a problem | ||
Public tax history
| Year | Property taxes | Tax assessment |
|---|---|---|
| 2025 | $3,224 +5.6% | $333,400 +79.2% |
| 2024 | $3,054 +4.6% | $186,100 |
| 2023 | $2,921 +5.5% | $186,100 |
| 2022 | $2,770 | $186,100 |
| 2021 | $2,770 | $186,100 -7.2% |
| 2020 | -- | $200,628 +7.8% |
| 2019 | $2,735 | $186,100 |
| 2018 | $2,735 | $186,100 |
| 2017 | $2,735 +6.3% | $186,100 -5.3% |
| 2016 | $2,573 +1% | $196,500 |
| 2015 | $2,546 +0.3% | $196,500 |
| 2014 | $2,539 +15.3% | $196,500 +13% |
| 2013 | $2,202 | $173,900 |
| 2012 | $2,202 | $173,900 |
| 2011 | $2,202 | $173,900 |
| 2010 | -- | $173,900 |
| 2009 | -- | $173,900 +19.3% |
| 2008 | -- | $145,800 |
| 2007 | -- | $145,800 |
| 2006 | -- | $145,800 |
| 2005 | -- | -- |
| 2004 | -- | $145,800 |
| 2003 | -- | $145,800 +6.1% |
| 2002 | -- | $137,393 |
| 2001 | -- | $137,393 |
Find assessor info on the county website
Neighborhood: Hillendale
Nearby homes
- $252,5004 bd2 ba2k sqft774 Magellan Dr, Fayetteville, NC 28311Off Market
- $266,9004 bd2 ba2.3k sqft782 Magellan Dr, Fayetteville, NC 28311Off Market
- $325,0004 bd3 ba2.4k sqft770 Magellan Dr, Fayetteville, NC 28311Sold
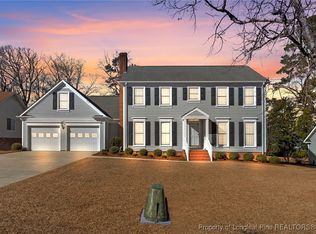
- $182,3003 bd2 ba1.2k sqft642 Pleasant Loop, Fayetteville, NC 28311Off Market
- $284,3004 bd2 ba2.1k sqft786 Magellan Dr, Fayetteville, NC 28311Off Market
- $288,1004 bd3 ba2.3k sqft798 Ashfield Dr, Fayetteville, NC 28311Off Market
- $297,7004 bd3 ba2.2k sqft779 Magellan Dr, Fayetteville, NC 28311Off Market
- $303,2004 bd3 ba2.1k sqft794 Ashfield Dr, Fayetteville, NC 28311Off Market
Nearby schools
GreatSchools rating
- 4/10Warrenwood ElementaryGrades: PK-5Distance: 0.5 mi
- 6/10Luther Nick Jeralds MiddleGrades: 6-8Distance: 2.1 mi
- 5/10E E Smith HighGrades: 9-12Distance: 2.2 mi
Schools provided by the listing agent
- Middle: Nick Jeralds Middle School
- High: E. E. Smith High
Source: LPRMLS. This data may not be complete. We recommend contacting the local school district to confirm school assignments for this home.
Get a cash offer in 3 minutes
Find out how much your home could sell for in as little as 3 minutes with a no-obligation cash offer.
Estimated market value
$345,000
Get a cash offer in 3 minutes
Find out how much your home could sell for in as little as 3 minutes with a no-obligation cash offer.
Estimated market value
$345,000
- North Carolina
- Cumberland County
- Fayetteville
- 28311
- Hillendale
- 778 Magellan Dr
Nearby cities
Nearby neighborhoods
Nearby zip codes
Other Fayetteville Topics
