Enjoy 1,600 sq. ft. of spacious living with 3 bedrooms and 2 full baths! The inviting living room features LVP flooring, while the cozy family room offers a fireplace perfect for relaxing. A 12x10 sunroom and deck overlook the large, level backyard, providing plenty of space to enjoy the outdoors. Upstairs is a nice size bonus room ready to fit your needs, along with a updated full bath. Conveniently located with easy access to the interstate.
Pending
$225,000
778 Martha Dr, Franklin, OH 45005
3beds
1,647sqft
Single Family Residence
Built in 1961
8,400 Square Feet Lot
$-- Zestimate®
$137/sqft
$-- HOA
What's special
Fireplace perfect for relaxingNice size bonus roomLarge level backyardCozy family roomLvp flooring
- 25 days
- 296
- 23
Likely to sell faster than
Zillow last checked:
Listing updated:
Listed by:
Lynn D. Murphy-Dickerscheid 513-885-1673,
eXp Realty 216-242-2322,
Kristi L. Murphy 513-310-3683,
eXp Realty
Source: Cincy MLS,MLS#: 1894872 Originating MLS: Cincinnati Area Multiple Listing Service
Facts & features
Interior
Bedrooms & bathrooms
- Bedrooms: 3
- Bathrooms: 2
- Full bathrooms: 2
Primary bedroom
- Features: Wall-to-Wall Carpet
- Level: First
- Area: 132
- Dimensions: 11 x 12
Bedroom 2
- Level: First
- Area: 110
- Dimensions: 11 x 10
Bedroom 3
- Level: First
- Area: 100
- Dimensions: 10 x 10
Bedroom 4
- Area: 0
- Dimensions: 0 x 0
Bedroom 5
- Area: 0
- Dimensions: 0 x 0
Primary bathroom
- Features: Tub w/Shower
Bathroom 1
- Features: Full
- Level: First
Bathroom 2
- Features: Full
- Level: Second
Dining room
- Area: 0
- Dimensions: 0 x 0
Family room
- Features: Walkout, Fireplace
- Area: 416
- Dimensions: 16 x 26
Kitchen
- Features: Eat-in Kitchen, Laminate Floor
- Area: 180
- Dimensions: 12 x 15
Living room
- Features: Laminate Floor
- Area: 210
- Dimensions: 14 x 15
Office
- Area: 0
- Dimensions: 0 x 0
Heating
- Mini-Split, Forced Air, Gas
Cooling
- Ceiling Fan(s), Central Air
Appliances
- Included: Dishwasher, Dryer, Microwave, Oven/Range, Refrigerator, Washer, Gas Water Heater
Features
- Windows: Vinyl, Insulated Windows
- Basement: None
- Fireplace features: Family Room
Interior area
- Total structure area: 1,647
- Total interior livable area: 1,647 sqft
Property
Parking
- Parking features: Driveway
- Has uncovered spaces: Yes
Features
- Stories: 1
- Fencing: Wood
- Has view: Yes
- View description: City
Lot
- Size: 8,400 Square Feet
- Dimensions: 70 x 120
- Features: Less than .5 Acre
Details
- Additional structures: Shed(s)
- Parcel number: 0425152011
- Zoning description: Residential
Construction
Type & style
- Home type: SingleFamily
- Architectural style: Traditional
- Property subtype: Single Family Residence
Materials
- Brick, Vinyl Siding
- Foundation: Slab
- Roof: Shingle
Condition
- New construction: No
- Year built: 1961
Utilities & green energy
- Gas: Natural
- Sewer: Public Sewer
- Water: Public
Community & HOA
HOA
- Has HOA: No
Location
- Region: Franklin
Financial & listing details
- Price per square foot: $137/sqft
- Annual tax amount: $3,710
- Date on market: 9/30/2026
- Listing terms: No Special Financing
Estimated market value
Not available
Estimated sales range
Not available
Not available
Price history
| Date | Event | Price |
|---|---|---|
| 10/5/2026 | Pending sale | $225,000$137/sqft |
Source:  Cincy MLS #1894872 Report a problem | ||
| 9/30/2026 | Listed for sale | $225,000+17.8%$137/sqft |
Source: Cincy MLS #1894872 Report a problem | ||
| 7/20/2021 | Sold | $191,000+9.1%$116/sqft |
Source: Cincy MLS #1701495 Report a problem | ||
| 6/3/2021 | Pending sale | $175,000$106/sqft |
Source: Cincy MLS #1701495 Report a problem | ||
| 6/1/2021 | Listed for sale | $175,000+191.7%$106/sqft |
Source: Cincy MLS #1701495 Report a problem | ||
| 8/1/2013 | Sold | $60,000-10%$36/sqft |
Source: Public Record Report a problem | ||
| 3/1/2013 | Sold | $66,667-39.3%$40/sqft |
Source: Public Record Report a problem | ||
| 10/29/2012 | Listing removed | $109,900$67/sqft |
Source: Collins Real Estate Services Report a problem | ||
| 4/12/2012 | Listed for sale | $109,900+25.6%$67/sqft |
Source: Collins Real Estate Services Report a problem | ||
| 9/26/1997 | Sold | $87,500$53/sqft |
Source: Cincy MLS #594175 Report a problem | ||
Public tax history
| Year | Property taxes | Tax assessment |
|---|---|---|
| 2025 | $3,851 +9.2% | $75,630 |
| 2024 | $3,526 +18.5% | $75,630 +31.7% |
| 2023 | $2,974 -0.2% | $57,410 |
| 2022 | $2,980 +32.3% | $57,410 +25.2% |
| 2021 | $2,253 +8.5% | $45,839 +23% |
| 2020 | $2,077 +9.9% | $37,271 |
| 2019 | $1,891 -1.7% | $37,271 0% |
| 2018 | $1,923 -0.2% | $37,272 +9.1% |
| 2017 | $1,926 -1.9% | $34,167 |
| 2016 | $1,963 0% | $34,167 |
| 2015 | $1,964 | $34,167 0% |
| 2014 | $1,964 +17.7% | $34,170 -14.5% |
| 2013 | $1,668 -0.7% | $39,960 |
| 2012 | $1,680 +3.6% | $39,960 +1.9% |
| 2011 | $1,623 +3.4% | $39,210 |
| 2010 | $1,569 +1% | $39,210 |
| 2009 | $1,553 +0% | $39,210 |
| 2008 | $1,553 | $39,210 |
| 2007 | -- | $39,210 -2.1% |
| 2006 | -- | $40,040 +4.2% |
| 2005 | -- | $38,410 |
| 2004 | -- | $38,410 |
| 2003 | -- | $38,410 +15.2% |
| 2002 | -- | $33,340 |
| 2001 | -- | $33,340 |
| 2000 | -- | $33,340 +2.1% |
| 1999 | -- | $32,640 |
Find assessor info on the county website
Monthly payment
Est. payment
Payment breakdown
Explore the cost of this home by adjusting the details. Changes won't be saved.Climate risks
Neighborhood: 45005
Similar homes
- $224,9993 bd2 ba1.7k sqft628 S Main St, Franklin, OH 45005For Sale
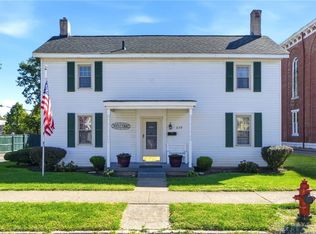
 MLS ID #970583, Rachele Pence, RE/MAX Victory + Affiliates. DABR MLS
- $230,0002 bd3 ba1.4k sqft390 Sandy Ln, Franklin, OH 45005For Sale
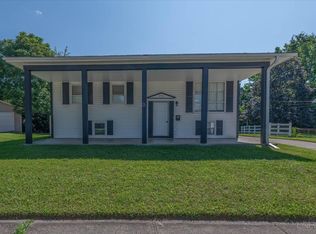
 MLS ID #1889683, Mary V. Rivera, Lohmiller Real Estate. Cincy MLS
- $199,9003 bd2 ba1.6k sqft3760 Pennyroyal Rd, Franklin, OH 45005For Sale
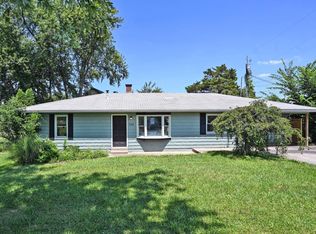 MLS ID #1898275, Nicholas Valin, Comey & Shepherd. Cincy MLS
- $225,9003 bd1 ba1.2k sqft98 Moore Dr, Franklin, OH 45005For Sale
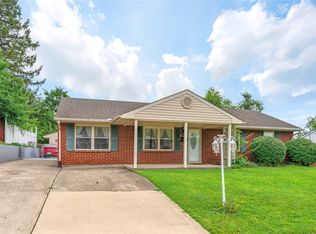 MLS ID #966652, Firas Asha, Real of Ohio. DABR MLS
- $249,0003 bd2 ba1.2k sqft225 Beam Dr, Franklin, OH 45005For SaleMLS ID #960876, Megan Reed, Glasshouse Realty Group. DABR MLS
- $179,9003 bd1 ba1.1k sqft355 Millard Dr, Franklin, OH 45005For SaleMLS ID #971356, Matthew Kalogeras, Trelora Realty, Inc.. DABR MLS
- $213,0003 bd1 ba1.5k sqft212 W 8th St, Franklin, OH 45005For SaleMLS ID #970592, Melissa Neace, Irongate Inc.. DABR MLS
- $237,5003 bd1 ba972 sqft4318 Pennyroyal Rd, Franklin, OH 45005For SaleMLS ID #969447, Jennifer Dietrich, Irongate Inc.. DABR MLS
- $199,9003 bd1 ba925 sqft1148 Dale Ave, Franklin, OH 45005For SaleMLS ID #1897080, William S Huff, eXp Realty. Cincy MLS
- $259,9002 bd1 ba1.2k sqft6772 Linwood Rd, Franklin, OH 45005For SaleMLS ID #971677, Cory Allen, Streetlight Realty LLC. DABR MLS
- $240,0003 bd1 ba1.3k sqft4575 S Dixie Hwy, Franklin, OH 45005For SaleMLS ID #967879, Kelly Little, Plum Tree Realty. DABR MLS
- $189,9004 bd3 ba2k sqft30 W 2nd St, Franklin, OH 45005For SaleMLS ID #970596, Paul Ostermann, Coldwell Banker Heritage. DABR MLS
- $259,5003 bd1 ba1k sqft4471 State Route 122, Franklin, OH 45005For SaleMLS ID #971256, Melissa Stone, eXp Realty. DABR MLS
- $275,0003 bd2 ba1.2k sqft110 Silver Oak Ct, Carlisle, OH 45005For SaleMLS ID #971478, Misty Garner, Irongate Inc.. DABR MLS
- $194,0002 bd2 ba1k sqft27 Highridge Ct, Franklin, OH 45005For SaleMLS ID #968107, Amanda J Leach, Keller Williams Community Part. DABR MLS
- $175,0003 bd1 ba1.3k sqft221 Bridge St, Franklin, OH 45005For SaleMLS ID #970109, Sonu Singh, Glasshouse Realty Group. DABR MLS
- $215,0002 bd2 ba2.2k sqft1215 S Heincke Rd, Miamisburg, OH 45342For SaleMLS ID #971868, Steve Hansman, Huber Heights Realty Inc.. DABR MLS
- $300,0003 bd1 ba1.6k sqft3909 Sterling Dr, Franklin, OH 45005For SaleMLS ID #1897946, Adam G. Marit, Real Link. Cincy MLS
- $293,0003 bd3 ba1.4k sqft71 Lakeview Dr, Franklin, OH 45005For SaleMLS ID #968327, Kerin Campbell, Howard Hanna Real Estate Serv. DABR MLS
- $215,0004 bd2 ba2k sqft4110 Central Ave, Middletown, OH 45044For SaleMLS ID #1896895, Michael Floyd, Keller Williams Advisors. Cincy MLS
