Spacious, bright and welcoming condo at Arbor Crossing in a prime location within this vibrant community that feels like resort living with a spacious clubhouse, gym, swimming pool, and beautifully landscaped grounds. From the moment you enter the main level, you'll appreciate the expansive windows that bathe the living room/dining room and kitchen in natural light and the soaring ceilings that create an airy, inviting atmosphere. Step outside to your covered patio and savor slow mornings with coffee in hand, summer evenings at the grill, or simply unwind and enjoy the view. Whether you're entertaining a group of friends or simply enjoying a quiet, cozy evening at home, the main floor is made for easy living. Upstairs, you’ll find a serene and peaceful primary bedroom retreat with an en suite bathroom. Two additional bedrooms provide endless possibilities, whether you need a bedroom, a home office or guest room. A spacious second bathroom upstairs and a laundry area make the upstairs a fully functional space. An attached 242 SF garage provides secure, private parking and additional storage. Nearly all utilities (water, sewer, garbage, internet, exterior maintenance) are covered by the HOA dues, allowing for simplified living and added peace of mind. With convenient access to MAX lines, parks, and Tanasbourne shopping, this move-in-ready condo offers the perfect blend of value, lifestyle, and location. An exceptional opportunity to step confidently into homeownership.
Sold
$325,000
778 NE Adwick Dr, Hillsboro, OR 97006
3beds
1,528sqft
Residential, Condominium, Townhouse
Built in 2006
-- sqft lot
$326,800 Zestimate®
$213/sqft
$2,310 Estimated rent
Home value
$326,800
$310,000 - $343,000
$2,310/mo
Zestimate® history
Owner options
List your home for rent
$2,310/mo
Rent Zestimate®
Find your next renter with Zillow Rental Manager. Plus, with online applications, you can quickly screen prospective tenants – for free.
$2,310/mo
Rent Zestimate®
Refinance and save
$2,515/mo
Est. payment
Refinancing to a lower rate could help reduce your monthly payments and save thousands over the life of the loan.
$2,515/mo
Est. payment
Explore your selling options
Work with a Zillow partner agent
Leverage their expertise and Zillow's premium Showcase listings to get your home seen by more buyers.
Get startedList with your own agent
Get your home in front of millions of buyers by listing it on Zillow.
Learn how to do itSell it yourself
Take full control of how buyers see your home on Zillow by listing For Sale by Owner (FSBO).
List your homeWhat's special
Swimming poolSpacious second bathroom upstairsCovered patioEn suite bathroomLaundry areaBeautifully landscaped groundsTwo additional bedrooms
Zillow last checked:
Listing updated:
Listed by:
Robin Springer #AGENT_EMAIL,
Windermere Realty Trust
Bought with:
Darcie VanderZanden, 200004037
Keller Williams Sunset Corridor
Source: RMLS (OR),MLS#: 623514341
Facts & features
Interior
Bedrooms & bathrooms
- Bedrooms: 3
- Bathrooms: 3
- Full bathrooms: 2
- Partial bathrooms: 1
- Main level bathrooms: 1
Rooms
- Room types: Bedroom 2, Bedroom 3, Dining Room, Family Room, Kitchen, Living Room, Primary Bedroom
Primary bedroom
- Features: Closet, Ensuite, Vaulted Ceiling, Wallto Wall Carpet
- Level: Upper
- Area: 180
- Dimensions: 15 x 12
Bedroom 2
- Features: Closet, Wallto Wall Carpet
- Level: Upper
- Area: 143
- Dimensions: 13 x 11
Bedroom 3
- Features: Closet, Wallto Wall Carpet
- Level: Upper
- Area: 126
- Dimensions: 14 x 9
Dining room
- Features: Exterior Entry, Sliding Doors, Laminate Flooring
- Level: Main
- Area: 154
- Dimensions: 14 x 11
Kitchen
- Features: Dishwasher, Disposal, Island, Free Standing Range, Free Standing Refrigerator, Laminate Flooring
- Level: Main
- Area: 162
- Width: 9
Living room
- Features: Ceiling Fan, Fireplace, Laminate Flooring
- Level: Main
- Area: 357
- Dimensions: 17 x 21
Heating
- Forced Air, Fireplace(s)
Cooling
- Central Air
Appliances
- Included: Dishwasher, Disposal, Free-Standing Range, Free-Standing Refrigerator, Microwave, Plumbed For Ice Maker, Stainless Steel Appliance(s), Washer/Dryer, Electric Water Heater
- Laundry: Laundry Room
Features
- High Ceilings, Closet, Kitchen Island, Ceiling Fan(s), Vaulted Ceiling(s), Pantry, Tile
- Flooring: Laminate, Wall to Wall Carpet
- Doors: Sliding Doors
- Windows: Double Pane Windows, Vinyl Frames
- Basement: None
- Number of fireplaces: 1
- Fireplace features: Electric
Interior area
- Total structure area: 1,528
- Total interior livable area: 1,528 sqft
Property
Parking
- Total spaces: 1
- Parking features: Driveway, Garage Door Opener, Condo Garage (Attached), Attached
- Attached garage spaces: 1
- Has uncovered spaces: Yes
Features
- Stories: 3
- Patio & porch: Covered Deck
- Exterior features: Exterior Entry
- Has view: Yes
- View description: Territorial, Trees/Woods
Lot
- Features: Commons, Level, Light Rail, Trees
Details
- Parcel number: R2150049
Construction
Type & style
- Home type: Townhouse
- Architectural style: Traditional
- Property subtype: Residential, Condominium, Townhouse
Materials
- Cement Siding, Cultured Stone
- Foundation: Slab
- Roof: Composition
Condition
- Resale
- New construction: No
- Year built: 2006
Utilities & green energy
- Gas: Gas
- Sewer: Public Sewer
- Water: Public
Community & HOA
HOA
- Has HOA: Yes
- Amenities included: Commons, Exterior Maintenance, Gym, Insurance, Internet, Maintenance Grounds, Meeting Room, Party Room, Pool, Recreation Facilities, Sewer, Trash, Water
- HOA fee: $533 monthly
Location
- Region: Hillsboro
Financial & listing details
- Price per square foot: $213/sqft
- Tax assessed value: $377,990
- Annual tax amount: $3,955
- Date on market: 2/13/2026
- Cumulative days on market: 27 days
- Listing terms: Cash,Conventional,VA Loan
- Road surface type: Paved
Price history
| Date | Event | Price |
|---|---|---|
| 4/10/2026 | Sold | $325,000$213/sqft |
Source:  RMLS (OR) #623514341 Report a problem RMLS (OR) #623514341 Report a problem | ||
| 3/13/2026 | Pending sale | $325,000$213/sqft |
Source: RMLS (OR) #623514341 Report a problem | ||
| 3/6/2026 | Price change | $325,000-3%$213/sqft |
Source: RMLS (OR) #623514341 Report a problem | ||
| 2/13/2026 | Listed for sale | $335,000+19.6%$219/sqft |
Source: RMLS (OR) #623514341 Report a problem | ||
| 6/14/2017 | Sold | $280,000+1.8%$183/sqft |
Source: RMLS (OR) #17026908 Report a problem | ||
| 5/6/2017 | Pending sale | $275,000$180/sqft |
Source: Coldwell Banker SEAL #17026908 Report a problem | ||
| 5/5/2017 | Listed for sale | $275,000+18.5%$180/sqft |
Source: Coldwell Banker SEAL #17026908 Report a problem | ||
| 6/20/2015 | Listing removed | $1,450$1/sqft |
Source: Alder Property Management Report a problem | ||
| 6/11/2015 | Listed for rent | $1,450+3.9%$1/sqft |
Source: Alder Property Management Report a problem | ||
| 12/6/2014 | Listing removed | $1,395$1/sqft |
Source: Alder Property Management Report a problem | ||
| 11/4/2014 | Listed for rent | $1,395$1/sqft |
Source: Alder Property Management Report a problem | ||
| 4/8/2014 | Listing removed | $1,395$1/sqft |
Source: Alder Property Management Report a problem | ||
| 1/28/2014 | Price change | $1,395-2.1%$1/sqft |
Source: Alder Property Management Report a problem | ||
| 12/27/2013 | Listed for rent | $1,425$1/sqft |
Source: Alder Property Management Report a problem | ||
| 7/19/2009 | Listing removed | $232,000$152/sqft |
Source: Coldwell Banker Barbara Sue Seal #9004754 Report a problem | ||
| 2/20/2009 | Listed for sale | $232,000+5.5%$152/sqft |
Source: Coldwell Banker Bain #9004754 Report a problem | ||
| 2/27/2007 | Sold | $219,900$144/sqft |
Source: Public Record Report a problem | ||
Public tax history
| Year | Property taxes | Tax assessment |
|---|---|---|
| 2025 | $3,955 +3.2% | $217,620 +3% |
| 2024 | $3,834 +3.7% | $211,290 +3% |
| 2023 | $3,699 +2.6% | $205,140 +3% |
| 2022 | $3,606 +3.8% | $199,170 |
| 2021 | $3,473 +3.1% | -- |
| 2020 | $3,369 +3.2% | $187,740 +3% |
| 2019 | $3,264 +3.5% | $182,280 |
| 2018 | $3,154 | $182,280 +6.1% |
| 2017 | $3,154 +7.6% | $171,830 +3% |
| 2016 | $2,930 | $166,830 +3% |
| 2015 | $2,930 +10.2% | $161,980 +3% |
| 2014 | $2,660 +5.8% | $157,270 +3% |
| 2013 | $2,514 +3.3% | $152,690 +3% |
| 2012 | $2,435 +3% | $148,250 -11.9% |
| 2011 | $2,363 +2.4% | $168,320 -19.2% |
| 2010 | $2,307 +2.2% | $208,300 +4.1% |
| 2009 | $2,256 +6.1% | $200,080 -16.5% |
| 2008 | $2,126 +5.4% | $239,590 +1.7% |
| 2007 | $2,018 | $235,550 |
Find assessor info on the county website
Neighborhood: 97006
Nearby homes
- $343,0002 bd3 ba1.5k sqft768 NE Adwick Dr, Hillsboro, OR 97006Off Market

- $244,5002 bd1 ba772 sqft776 NE Adwick Dr, Hillsboro, OR 97006Off Market
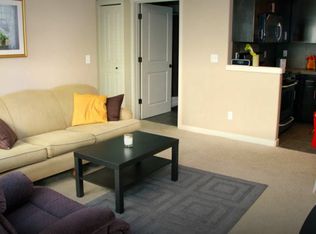
- $319,6002 bd3 ba1.2k sqft780 NW Adwick Dr, Hillsboro, OR 97006Off Market

- $---- bd-- ba-- sqft780 NE Adwick Dr, Beaverton, OR 97006Off Market
- $315,0002 bd3 ba1.2k sqft766 NE Adwick Dr, Hillsboro, OR 97006Off Market
- $2,0002 bd1 ba710 sqft774 NE Adwick Dr, Hillsboro, OR 97006For Rent
- $220,4002 bd1 ba710 sqft788 NW Adwick Dr, Beaverton, OR 97006Off Market
- $368,9003 bd3 ba1.5k sqft784 NW Adwick Dr, Beaverton, OR 97006Off Market
Nearby schools
GreatSchools rating
- 4/10Mckinley Elementary SchoolGrades: PK-5Distance: 1.1 mi
- 5/10Five Oaks Middle SchoolGrades: 6-8Distance: 1.8 mi
- 7/10Westview High SchoolGrades: 9-12Distance: 2.1 mi
Schools provided by the listing agent
- Elementary: Mckinley
- Middle: Five Oaks
- High: Westview
Source: RMLS (OR). This data may not be complete. We recommend contacting the local school district to confirm school assignments for this home.
Get a cash offer in 3 minutes
Find out how much your home could sell for in as little as 3 minutes with a no-obligation cash offer.
Estimated market value
$326,800
Get a cash offer in 3 minutes
Find out how much your home could sell for in as little as 3 minutes with a no-obligation cash offer.
Estimated market value
$326,800
- Oregon
- Washington County
- Hillsboro
- 97006
- 778 NE Adwick Dr
Nearby cities
Nearby neighborhoods
Nearby zip codes
Other Hillsboro Topics
