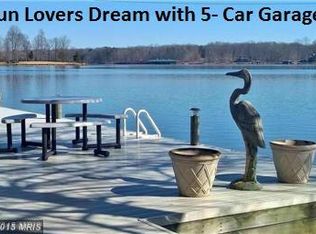
Incredible value on this waterfront home! Welcome to Lake Anna living where laughter echoes across the water, summer lasts a little longer, and memories are made on repeat! That's what you'll experience at this beautiful waterfront retreat tucked away on the peaceful private side of the lake in the desirable Overton Fork subdivision, with high-speed fiber Firefly internet. With 225 feet of protected shoreline, a covered boathouse with a 6,000 lb lift, sun deck, storage room, and even a jet ski pad, your biggest decision each day will be: boat, float, or both? Inside, more than 2,800 finished square feet of thoughtfully designed space invites friends and family to gather and relax. The great room welcomes you with soaring vaulted ceilings and a stunning stone gas fireplace that flows right into the dining area and a 2022-remodeled kitchen, complete with sleek quartz counters, a breakfast bar, tile backsplash, and new appliances—yes, including a Bosch dishwasher for easy clean-up after lake-day feasts! When it’s time to unwind, the lakeside primary suite feels like a private escape with deck access, a custom walk-in closet, and a show-stopping bathroom (redone in 2023) featuring a large tiled shower, double vanity with WiFi LED mirror, radiant heated floors, and plantation shutters. Two additional bedrooms, a full bath, laundry room, and half bath complete the main level. The fun continues downstairs in the finished walkout basement, where movie nights, game days, and celebrations come alive. Cozy up by the gas stove, serve drinks at the bar, stock the beverage cooler and ice-maker, and store your favorites in the wine closet. An additional bedroom and full bath make it perfect for guests who'll never want to leave. Step outside and soak up everything Lake Anna living is about—a large composite deck with an outdoor kitchen, a hot tub for stargazing, screened porch for relaxing with a book in hand, and a lakeside fire-pit for roasting s'mores, sharing stories, and late-night laughs. The 1.01 acre level lot is made for lawn games, picnics, and easy walks right to the water. Oversized 2-car garage, paved driveway, insulated two-story shed with power and upper storage, 22 KW Generac generator, tankless water heater, fiber internet, Hybrid HVAC with propane backup, and a 30 Amp RV hookup, gives you the total package; comfort, convenience, and lakefront living done right. Pack your swimsuits, bring your boat, and get ready to create the kind of memories people talk about for a lifetime. Welcome home to Lake Anna! This neighborhood does allow short term rentals. See full list of improvements in MLS documents section.
Sold for $1,200,000
$1,200,000
778 Overton Dr, Mineral, VA 23117
4beds
2,888sqft
Single Family Residence
Built in 1996
1.01 Acres Lot
$1,201,800 Zestimate®
$416/sqft
$2,963 Estimated rent
Home value
$1,201,800
$1.14M - $1.26M
$2,963/mo
Zestimate® history
Owner options
List your home for rent
$2,963/mo
Rent Zestimate®
Find your next renter with Zillow Rental Manager. Plus, with online applications, you can quickly screen prospective tenants – for free.
$2,963/mo
Rent Zestimate®
Refinance and save
$7,638/mo
Est. payment
Refinancing to a lower rate could help reduce your monthly payments and save thousands over the life of the loan.
$7,638/mo
Est. payment
Explore your selling options
Work with a Zillow partner agent
Leverage their expertise and Zillow's premium Showcase listings to get your home seen by more buyers.
Get startedList with your own agent
Get your home in front of millions of buyers by listing it on Zillow.
Learn how to do itSell it yourself
Take full control of how buyers see your home on Zillow by listing For Sale by Owner (FSBO).
List your homeWhat's special
Zillow last checked:
Listing updated:
Listed by:
Ashley Hoffman 540-834-6417,
Lake Anna Island Realty, Inc.,
Listing Team: The Ashley Hoffman Group
Bought with:
Jenny Farnsworth, 0225228718
Berkshire Hathaway HomeServices PenFed Realty
Source: Bright MLS,MLS#: VALA2008944
Facts & features
Interior
Bedrooms & bathrooms
- Bedrooms: 4
- Bathrooms: 4
- Full bathrooms: 3
- 1/2 bathrooms: 1
- Main level bathrooms: 3
- Main level bedrooms: 3
Rooms
- Room types: Primary Bedroom, Bedroom 2, Bedroom 3, Bedroom 4, Kitchen, Family Room, Basement, Foyer, Breakfast Room, Laundry, Recreation Room, Primary Bathroom, Full Bath, Half Bath
Primary bedroom
- Level: Main
Bedroom 2
- Level: Main
Bedroom 3
- Level: Main
Bedroom 4
- Level: Lower
Primary bathroom
- Level: Main
Basement
- Level: Lower
Breakfast room
- Level: Main
Family room
- Level: Main
Family room
- Level: Lower
Foyer
- Level: Main
Other
- Level: Main
Other
- Level: Lower
Half bath
- Level: Main
Kitchen
- Level: Main
Laundry
- Level: Main
Recreation room
- Level: Lower
Screened porch
- Level: Main
Heating
- Heat Pump, Radiant, Electric, Propane
Cooling
- Central Air, Electric
Appliances
- Included: Dishwasher, Freezer, Microwave, Double Oven, Oven/Range - Gas, Refrigerator, Stainless Steel Appliance(s), Tankless Water Heater, Electric Water Heater, Water Heater
- Laundry: Main Level, Has Laundry, Hookup, Laundry Room
Features
- Bathroom - Walk-In Shower, Ceiling Fan(s), Combination Kitchen/Dining, Entry Level Bedroom, Family Room Off Kitchen, Open Floorplan, Eat-in Kitchen, Kitchen - Gourmet, Primary Bath(s), Walk-In Closet(s), Bar, Wine Storage, Attic, Breakfast Area, Dining Area, Recessed Lighting, Upgraded Countertops, Cathedral Ceiling(s), Dry Wall, Vaulted Ceiling(s)
- Flooring: Wood, Ceramic Tile, Carpet
- Doors: Insulated, Sliding Glass
- Windows: Insulated Windows, Skylight(s), Window Treatments
- Basement: Partial,Garage Access,Finished,Rear Entrance,Walk-Out Access,Heated,Improved,Exterior Entry,Windows
- Number of fireplaces: 2
- Fireplace features: Gas/Propane, Stone, Free Standing, Mantel(s)
Interior area
- Total structure area: 3,776
- Total interior livable area: 2,888 sqft
- Finished area above ground: 1,888
- Finished area below ground: 1,000
Property
Parking
- Total spaces: 6
- Parking features: Garage Faces Side, Garage Door Opener, Basement, Inside Entrance, Asphalt, Driveway, Attached
- Attached garage spaces: 2
- Uncovered spaces: 4
Accessibility
- Accessibility features: None
Features
- Levels: Two
- Stories: 2
- Patio & porch: Deck, Screened, Patio, Screened Porch
- Exterior features: Boat Storage, Lighting, Private Beach
- Pool features: None
- Has spa: Yes
- Spa features: Bath, Hot Tub
- Has view: Yes
- View description: Lake, Water, Trees/Woods
- Has water view: Yes
- Water view: Lake,Water
- Waterfront features: Private Dock Site, Exclusive Easement, Lake, Boat - Powered, Canoe/Kayak, Fishing Allowed, Personal Watercraft (PWC), Private Access, Beach Access, Sail, Seaplane Permitted, Swimming Allowed, Waterski/Wakeboard
- Body of water: Lake Anna
- Frontage length: Water Frontage Ft: 225
Lot
- Size: 1.01 Acres
- Features: Bulkheaded, Fishing Available, Front Yard, Landscaped, Level, Premium, Rear Yard
Details
- Additional structures: Above Grade, Below Grade, Outbuilding
- Parcel number: 45D 2 25
- Zoning: R2
- Special conditions: Standard
Construction
Type & style
- Home type: SingleFamily
- Architectural style: Contemporary,Ranch/Rambler
- Property subtype: Single Family Residence
Materials
- Vinyl Siding
- Foundation: Concrete Perimeter
- Roof: Architectural Shingle
Condition
- Very Good
- New construction: No
- Year built: 1996
Utilities & green energy
- Sewer: On Site Septic, Septic < # of BR
- Water: Well
- Utilities for property: Propane, Cable Connected, Fiber Optic
Community & HOA
Community
- Security: Exterior Cameras
- Subdivision: Overton Fork
HOA
- Has HOA: Yes
- Amenities included: Beach Access, Boat Dock/Slip, Boat Ramp, Lake, Picnic Area, Pier/Dock, Recreation Facilities, Water/Lake Privileges, Common Grounds, Tot Lots/Playground
- Services included: Common Area Maintenance, Pier/Dock Maintenance
- HOA fee: $500 annually
- HOA name: OVERTON FORK POA
Location
- Region: Mineral
Financial & listing details
- Price per square foot: $416/sqft
- Tax assessed value: $1,116,000
- Annual tax amount: $7,170
- Date on market: 12/1/2025
- Listing agreement: Exclusive Right To Sell
- Listing terms: Assumable,Cash,Conventional,VA Loan
- Inclusions: Kitchen Appliances And Appliances In The Bar Area In The Basement. The Chest Freezer In The Garage Conveys.
- Ownership: Fee Simple
Price history
| Date | Event | Price |
|---|---|---|
| 6/16/2026 | Sold | $1,200,000-4%$416/sqft |
Source:  Bright MLS #VALA2008944 Report a problem Bright MLS #VALA2008944 Report a problem | ||
| 5/15/2026 | Pending sale | $1,250,000$433/sqft |
Source: Bright MLS #VALA2008944 Report a problem | ||
| 4/28/2026 | Contingent | $1,250,000$433/sqft |
Source: Bright MLS #VALA2008944 Report a problem | ||
| 4/24/2026 | Price change | $1,250,000-3.8%$433/sqft |
Source: Bright MLS #VALA2008944 Report a problem | ||
| 3/13/2026 | Price change | $1,299,000-2.7%$450/sqft |
Source: Bright MLS #VALA2008944 Report a problem | ||
| 1/6/2026 | Price change | $1,335,000-1.1%$462/sqft |
Source: Bright MLS #VALA2008944 Report a problem | ||
| 12/2/2025 | Listed for sale | $1,350,000$467/sqft |
Source: Bright MLS #VALA2008944 Report a problem | ||
| 12/1/2025 | Listing removed | $1,350,000$467/sqft |
Source:  Long & Foster Broker Feed #VALA2007844 Report a problem Long & Foster Broker Feed #VALA2007844 Report a problem | ||
| 11/4/2025 | Price change | $1,350,000-3.6%$467/sqft |
Source:  CVRMLS #2512684 Report a problem CVRMLS #2512684 Report a problem | ||
| 8/27/2025 | Price change | $1,400,000-2.1%$485/sqft |
Source: Bright MLS #VALA2007844 Report a problem | ||
| 5/23/2025 | Price change | $1,430,000-4.7%$495/sqft |
Source: CVRMLS #2512684 Report a problem | ||
| 5/10/2025 | Listed for sale | $1,500,000+145.9%$519/sqft |
Source: CVRMLS #2512684 Report a problem | ||
| 1/21/2005 | Sold | $610,000$211/sqft |
Source: Public Record Report a problem | ||
Public tax history
| Year | Property taxes | Tax assessment |
|---|---|---|
| 2024 | $7,170 +7.8% | $995,900 +7.8% |
| 2023 | $6,652 +19.6% | $923,900 +19.6% |
| 2022 | $5,563 +12.4% | $772,600 +12.4% |
| 2021 | $4,949 | $687,300 +6.1% |
| 2020 | -- | $648,000 +8.3% |
| 2018 | $4,308 +0.6% | $598,200 0% |
| 2017 | $4,281 | $598,400 +0.6% |
| 2016 | $4,281 -0.5% | $594,600 -0.5% |
| 2015 | $4,303 +5.9% | $597,700 +0.5% |
| 2013 | $4,062 | $594,500 -1.1% |
| 2012 | -- | $601,400 -2.6% |
| 2011 | -- | $617,700 -4.3% |
| 2010 | $4,172 | $645,600 |
Find assessor info on the county website
Neighborhood: 23117
Nearby homes
- $1,224,8003 bd2 ba2.2k sqft798 Overton Dr, Mineral, VA 23117Off Market
- $730,6003 bd1 ba1k sqft756 Overton Dr, Mineral, VA 23117Off Market
- $1,008,5002 bd2 ba1.2k sqft818 Overton Dr, Mineral, VA 23117Off Market
- $1,647,7004 bd4 ba3k sqft730 Overton Dr, Mineral, VA 23117Off Market
- $826,9003 bd2 ba1.5k sqft830 Overton Dr, Mineral, VA 23117Off Market
- $635,7003 bd2 ba2k sqft771 Overton Dr, Mineral, VA 23117Off Market
- $1,341,0003 bd2 ba2.1k sqft710 Overton Dr, Mineral, VA 23117Off Market
- $711,1005 bd3 ba4.3k sqft751 Overton Dr, Mineral, VA 23117Off Market
Nearby schools
GreatSchools rating
- 9/10Thomas Jefferson Elementary SchoolGrades: PK-5Distance: 9.3 mi
- 7/10Louisa County Middle SchoolGrades: 6-8Distance: 7.1 mi
- 6/10Louisa County High SchoolGrades: 9-12Distance: 6.9 mi
Schools provided by the listing agent
- Elementary: Thomas Jefferson
- Middle: Louisa County
- High: Louisa County
- District: Louisa County Public Schools
Source: Bright MLS. This data may not be complete. We recommend contacting the local school district to confirm school assignments for this home.
Get a cash offer in 3 minutes
Find out how much your home could sell for in as little as 3 minutes with a no-obligation cash offer.
Estimated market value
$1,201,800
Get a cash offer in 3 minutes
Find out how much your home could sell for in as little as 3 minutes with a no-obligation cash offer.
Estimated market value
$1,201,800
- Virginia
- Louisa County
- Mineral
- 23117
- 778 Overton Dr
Nearby cities
Nearby zip codes
Other Mineral Topics
