Meticulously maintained all-brick home in a highly sought-after Smyrna location! Zoned for the desirable Stewarts Creek schools and located in a beautiful NO HOA neighborhood with large lots and scenic surroundings, this home offers space, charm, and exceptional value. The owners have taken incredible care of this property inside and out, including a new roof (2023) with transferable Golden Pledge warranty, new crawl space vapor barrier and cleaned crawlspace (2023), recently pumped and inspected septic system, termite contract, replaced lower HVAC in 2019, and newly stained deck rebuilt in 2022. New concrete bases for the fire pit and shed add even more value. All bedrooms are conveniently located on the main level, including a spacious primary suite with a new standing shower and private access to the back deck. The deck can also be accessed directly from the dining room, creating an easy flow for outdoor dining and entertaining. Enjoy the gas fireplace, eat-in kitchen with a reverse osmosis drinking water system under the kitchen sink, and large painted garage. Upstairs, you have an oversized bonus room and two offices with large closets. Outside, enjoy raised garden beds, a huge deck, large side yard, and desirable corner lot. Best of all, the major big-ticket items have already been taken care of, offering the next homeowner true peace of mind and the rare opportunity to enjoy a home where the hard work and costly maintenance have already been done.
Under contract - showing
$535,000
778 Pleasant Run Rd, Smyrna, TN 37167
3beds
2,831sqft
Single Family Residence, Residential
Built in 1990
0.75 Acres Lot
$-- Zestimate®
$189/sqft
$-- HOA
What's special
Gas fireplaceAll-brick homeDesirable corner lotLarge side yardLarge painted garageRaised garden bedsHuge deck
- 13 days
- 392
- 24
Zillow last checked:
Listing updated:
Listed by:
Jake Watson 615-964-8046,
Onward Real Estate 615-234-5180
Source: RealTracs MLS as distributed by MLS GRID,MLS#: 3541171
Facts & features
Interior
Bedrooms & bathrooms
- Bedrooms: 3
- Bathrooms: 3
- Full bathrooms: 2
- 1/2 bathrooms: 1
- Main level bedrooms: 3
Bedroom 1
- Features: Suite
- Level: Suite
- Area: 225 Square Feet
- Dimensions: 15x15
Bedroom 2
- Area: 117 Square Feet
- Dimensions: 9x13
Bedroom 3
- Area: 117 Square Feet
- Dimensions: 9x13
Primary bathroom
- Features: Suite
- Level: Suite
Den
- Area: 315 Square Feet
- Dimensions: 15x21
Dining room
- Area: 144 Square Feet
- Dimensions: 12x12
Kitchen
- Features: Eat-in Kitchen
- Level: Eat-in Kitchen
- Area: 110 Square Feet
- Dimensions: 10x11
Living room
- Area: 357 Square Feet
- Dimensions: 17x21
Other
- Features: Office
- Level: Office
- Area: 168 Square Feet
- Dimensions: 12x14
Other
- Features: Office
- Level: Office
- Area: 132 Square Feet
- Dimensions: 11x12
Heating
- Central
Cooling
- Central Air
Appliances
- Included: Electric Oven, Electric Range, Dishwasher, Dryer, Freezer, Refrigerator, Stainless Steel Appliance(s), Washer
Features
- Ceiling Fan(s), Extra Closets, Walk-In Closet(s), High Speed Internet
- Flooring: Carpet, Wood, Tile
- Basement: Crawl Space
- Number of fireplaces: 1
- Fireplace features: Gas
Interior area
- Total structure area: 2,831
- Total interior livable area: 2,831 sqft
- Finished area above ground: 2,831
Property
Parking
- Total spaces: 2
- Parking features: Garage Faces Side, Driveway
- Garage spaces: 2
- Has uncovered spaces: Yes
Features
- Levels: Two
- Stories: 2
- Patio & porch: Porch, Covered, Deck
- Fencing: Back Yard
Lot
- Size: 0.75 Acres
- Dimensions: 260 x 120 IRR
- Features: Corner Lot, Level
- Topography: Corner Lot,Level
Details
- Additional structures: Storage
- Parcel number: 055M A 02300 R0032066
- Special conditions: Standard
Construction
Type & style
- Home type: SingleFamily
- Property subtype: Single Family Residence, Residential
Materials
- Brick
- Roof: Asphalt
Condition
- New construction: No
- Year built: 1990
Utilities & green energy
- Sewer: Septic Tank
- Water: Public
- Utilities for property: Water Available
Community & HOA
Community
- Subdivision: Hunters Run Sec 2
HOA
- Has HOA: No
Location
- Region: Smyrna
Financial & listing details
- Price per square foot: $189/sqft
- Tax assessed value: $408,800
- Annual tax amount: $1,917
- Date on market: 9/10/2026
Estimated market value
Not available
Estimated sales range
Not available
Not available
Price history
| Date | Event | Price |
|---|---|---|
| 9/12/2026 | Contingent | $535,000$189/sqft |
Source:  RealTracs MLS as distributed by MLS GRID #3541171 Report a problem RealTracs MLS as distributed by MLS GRID #3541171 Report a problem | ||
| 9/10/2026 | Listed for sale | $535,000+252.2%$189/sqft |
Source: RealTracs MLS as distributed by MLS GRID #3541171 Report a problem | ||
| 7/22/1999 | Sold | $151,900$54/sqft |
Source: Public Record Report a problem | ||
Public tax history
| Year | Property taxes | Tax assessment |
|---|---|---|
| 2025 | $1,917 | $102,200 |
| 2024 | $1,917 | $102,200 |
| 2023 | $1,917 +15.9% | $102,200 -0.1% |
| 2022 | $1,654 +3.9% | $102,350 +42.6% |
| 2021 | $1,592 | $71,750 |
| 2020 | $1,592 +5.7% | $71,750 |
| 2019 | $1,506 | $71,750 |
| 2018 | $1,506 +6.4% | $71,750 +35.8% |
| 2017 | $1,416 | $52,825 |
| 2016 | $1,416 | $52,825 |
| 2015 | $1,416 | $52,825 +10.9% |
| 2013 | $1,416 +20.3% | $47,650 |
| 2012 | $1,177 -2.2% | $47,650 -2.4% |
| 2011 | $1,204 | $48,825 |
| 2010 | $1,204 +3.7% | $48,825 +2.7% |
| 2008 | $1,160 | $47,550 |
| 2007 | $1,160 | $47,550 |
| 2006 | $1,160 -0.1% | $47,550 +14.6% |
| 2005 | $1,161 | $41,475 |
| 2004 | $1,161 | $41,475 |
| 2002 | $1,161 | $41,475 |
| 2001 | -- | $41,475 -72.7% |
| 2000 | -- | $151,792 |
Find assessor info on the county website
Monthly payment
Est. payment
Payment breakdown
Explore the cost of this home by adjusting the details. Changes won't be saved.Climate risks
Neighborhood: 37167
Nearby schools
Schools provided by the listing agent
- Elementary: Stewarts Creek Elementary School
- Middle: Stewarts Creek Middle School
- High: Stewarts Creek High School
Source: RealTracs MLS as distributed by MLS GRID. This data may not be complete. We recommend contacting the local school district to confirm school assignments for this home.
Similar homes
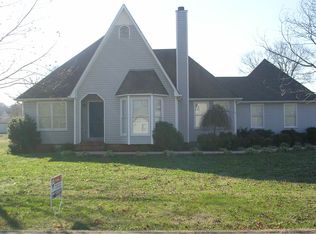
- $420,0003 bd3 ba2.2k sqft1168 Peebles Dr, Smyrna, TN 37167For Sale
 MLS ID #3526588, Maya Torabi. RealTracs MLS as distributed by MLS GRID
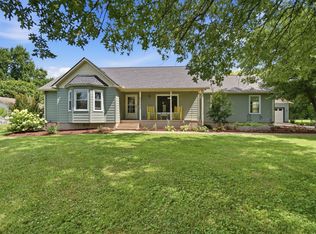
 - $495,0003 bd2 ba2.1k sqft801 Riata Ct, Smyrna, TN 37167For Sale
 MLS ID #3531659, Julie Perkins. RealTracs MLS as distributed by MLS GRID
 - $499,9984 bd3 ba2.3k sqft203 Dogwood Ln, Smyrna, TN 37167For Sale
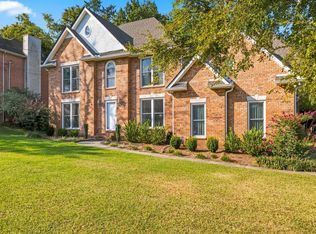 MLS ID #3322284, Melinda Lawson. RealTracs MLS as distributed by MLS GRID
 - $535,0004 bd3 ba2.6k sqft3807 Masters Dr, Smyrna, TN 37167For Sale
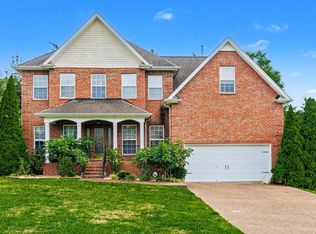 MLS ID #3264086, Carlos Ray. RealTracs MLS as distributed by MLS GRID
 - $499,9003 bd3 ba2.3k sqft5029 Claude Dr, Smyrna, TN 37167For SaleMLS ID #3304208, Elliott Hallum. RealTracs MLS as distributed by MLS GRID
- $569,9005 bd4 ba2.9k sqft317 Stewart Springs Dr, Smyrna, TN 37167For SaleMLS ID #3306289, Henry Romero-The Romero Team. RealTracs MLS as distributed by MLS GRID
- $480,0003 bd3 ba2.7k sqft126 Fall Creek Dr, Murfreesboro, TN 37129For SaleMLS ID #3508152, Cynthia Martinez. RealTracs MLS as distributed by MLS GRID
- $450,0005 bd3 ba2.1k sqft117 Noel Ln, Smyrna, TN 37167For SaleMLS ID #3541384, Melissa Taylor. RealTracs MLS as distributed by MLS GRID
- $550,0003 bd3 ba2.5k sqft2222 Delay Dr, Lascassas, TN 37085For SaleMLS ID #3529716, Erica Turner. RealTracs MLS as distributed by MLS GRID
- $519,0003 bd3 ba3.1k sqft2546 Summit Ct, Murfreesboro, TN 37130For SaleMLS ID #3546850, Karen Baker, CRS. RealTracs MLS as distributed by MLS GRID
- $565,0005 bd3 ba2.8k sqft1329 Balson Dr, Murfreesboro, TN 37128For SaleMLS ID #3182962, John Nyago. RealTracs MLS as distributed by MLS GRID
- $412,0003 bd2 ba1.9k sqft712 Williamsburg Dr, Smyrna, TN 37167For SaleMLS ID #3305465, Clint Sherman. RealTracs MLS as distributed by MLS GRID
- $409,9003 bd2 ba1.6k sqft648 Woodburn Dr, Smyrna, TN 37167For SaleMLS ID #3528498, Joy Shin. RealTracs MLS as distributed by MLS GRID
- $--5 bd3 ba2.3k sqft929 Greenland Dr, Murfreesboro, TN 37130AuctionMLS ID #3544229, Amelia Weaver. RealTracs MLS as distributed by MLS GRID
- $519,9003 bd3 ba2.3k sqft4121 Halls Hill Pike, Murfreesboro, TN 37130For SaleMLS ID #3251534, Chris Garrett AHWD, CRS, C2EX, e-PRO, SFR, SRS. RealTracs MLS as distributed by MLS GRID
- $460,0003 bd2 ba1.9k sqft1050 Brinkley Rd, Murfreesboro, TN 37128For SaleMLS ID #3182493, Judy Knapp. RealTracs MLS as distributed by MLS GRID
- $599,9004 bd3 ba3k sqft5633 Constantine Dr, Rockvale, TN 37153For SaleMLS ID #3255182, Thomas Balch. RealTracs MLS as distributed by MLS GRID
- $455,0003 bd3 ba1.9k sqft1348 Marymont Dr, Murfreesboro, TN 37129For SaleMLS ID #3543111, Corey Perkins. RealTracs MLS as distributed by MLS GRID
- $474,9004 bd3 ba2.3k sqft1928 Pennington Dr, Murfreesboro, TN 37129For SaleMLS ID #3277215, Anne Loy. RealTracs MLS as distributed by MLS GRID
- $544,9003 bd3 ba2.4k sqft3084 Vicwood Dr, Murfreesboro, TN 37128For SaleMLS ID #3302507, Wendy Mills. RealTracs MLS as distributed by MLS GRID
