Welcome home to this wonderful 3 bedroom, 3 bath, split plan, one story SALT WATER POOL home with a 3 car garage boasting 2,763 sq ft. in the the Gated Community of College Park of Clermont. To enhance this home, the Roof was replaced 3 years ago as well as the Pool Pump. Other updated items include the Laminate Floors, Refrigerator, Microwave and Exterior Paint. The open and flowing floor plan features 11' Ceilings in the Foyer, Dining Room, Family Room, Kitchen and Eating Area. There are architectural accents including Arches, Niches and shelves. The foyer, living room and separate dining room have been updated with laminate flooring, while the kitchen, bathrooms and laundry room have ceramic tile. The large Owners Suite offers an entry to the Lanai & Pool Deck, generous sized walk in closet and a Owners bath with double sinks/vanities, garden tub and a separate shower. Bedroom 2 is an adequate size and offers an adjacent bath that also serves as the pool bath. Bedrooms 3 and 4 have been combined which could serve as a in law suite or can be put back to 2 separate bedrooms. You're sure to enjoy preparing your favorite meals in the open kitchen with an island for additional prep space. The outdoor area is unbelievable with the gorgeous salt water pool and covered, screened lanai. There is a nice SHED built on the property for your additional STORAGE NEEDS. Close to Shopping, Restaurants, Southlake Hospital, VA, Turnpike access, NTC (National Training Center), Library, West Orange Trail and Much More. Enjoy the Downtown areas of Clermont and Winter Garden as they are within a 15 minute drive. This is a very convenient location to the Florida Turnpike (approx 10 minutes), Orlando International Airport and the Attractions are approximately 30 minutes away.
Sold for $525,000
$525,000
778 PRINCETON DRIVE, CLERMONT, FL 34711
3beds
2,763sqft
Single Family Residence
Built in 2005
0.49 Acres Lot
$582,500 Zestimate®
$190/sqft
$3,521 Estimated rent
Home value
$582,500
$553,000 - $612,000
$3,521/mo
Zestimate® history
Owner options
List your home for rent
$3,521/mo
Rent Zestimate®
Find your next renter with Zillow Rental Manager. Plus, with online applications, you can quickly screen prospective tenants – for free.
$3,521/mo
Rent Zestimate®
Refinance and save
$3,606/mo
Est. payment
Refinancing to a lower rate could help reduce your monthly payments and save thousands over the life of the loan.
$3,606/mo
Est. payment
Explore your selling options
Work with a Zillow partner agent
Leverage their expertise and Zillow's premium Showcase listings to get your home seen by more buyers.
Get startedList with your own agent
Get your home in front of millions of buyers by listing it on Zillow.
Learn how to do itSell it yourself
Take full control of how buyers see your home on Zillow by listing For Sale by Owner (FSBO).
List your homeWhat's special
West orange trailSplit planWinter gardenGorgeous salt water poolNice shedLaundry roomLaminate floors
Zillow last checked:
Listing updated:
Listed by:
Mike Mondello 407-760-5174,
RE/MAX PROPERTIES SW 407-352-5800
Bought with:
Laura Meszaros
KELLER WILLIAMS CLASSIC
Source: Stellar MLS,MLS#: O6143928 Originating MLS: Orlando Regional
Originating MLS: Orlando Regional
Facts & features
Interior
Bedrooms & bathrooms
- Bedrooms: 3
- Bathrooms: 3
- Full bathrooms: 3
Primary bedroom
- Features: Ceiling Fan(s), En Suite Bathroom, Walk-In Closet(s)
- Level: First
- Dimensions: 16x18
Bedroom 2
- Features: Ceiling Fan(s), Walk-In Closet(s)
- Level: First
- Dimensions: 12x11
Bedroom 3
- Features: Ceiling Fan(s), Built-in Closet
- Level: First
- Dimensions: 15x11
Primary bathroom
- Features: Dual Sinks, En Suite Bathroom, Exhaust Fan, Split Vanities, Tub with Separate Shower Stall, Water Closet/Priv Toilet
- Level: First
- Dimensions: 13x12
Bathroom 2
- Features: Exhaust Fan, Single Vanity, Tub With Shower
- Level: First
- Dimensions: 8x5
Bathroom 3
- Features: Exhaust Fan, Shower No Tub, Single Vanity
- Level: First
- Dimensions: 10x5
Balcony porch lanai
- Features: Ceiling Fan(s)
- Level: First
- Dimensions: 21x12
Den
- Features: Ceiling Fan(s)
- Level: First
- Dimensions: 12x12
Dinette
- Level: First
- Dimensions: 10x9
Dining room
- Level: First
- Dimensions: 14x13
Family room
- Features: Ceiling Fan(s)
- Level: First
- Dimensions: 24x18
Foyer
- Level: First
- Dimensions: 7x17
Kitchen
- Features: Breakfast Bar, Pantry, Kitchen Island
- Level: First
- Dimensions: 15x15
Living room
- Level: First
- Dimensions: 16x12
Heating
- Central, Electric, Heat Pump
Cooling
- Central Air
Appliances
- Included: Dishwasher, Disposal, Dryer, Electric Water Heater, Microwave, Range, Refrigerator, Washer
- Laundry: Inside, Laundry Room
Features
- Ceiling Fan(s), High Ceilings, Primary Bedroom Main Floor, Open Floorplan, Solid Wood Cabinets, Split Bedroom, Thermostat, Vaulted Ceiling(s), Walk-In Closet(s), In-Law Floorplan
- Flooring: Carpet, Ceramic Tile, Laminate
- Doors: Sliding Doors
- Has fireplace: Yes
- Fireplace features: Family Room
Interior area
- Total structure area: 3,758
- Total interior livable area: 2,763 sqft
Property
Parking
- Total spaces: 3
- Parking features: Driveway, Garage Door Opener
- Attached garage spaces: 3
- Has uncovered spaces: Yes
- Details: Garage Dimensions: 28x22
Features
- Levels: One
- Stories: 1
- Patio & porch: Covered, Patio, Screened
- Exterior features: Irrigation System, Private Mailbox, Rain Gutters, Sidewalk
- Has private pool: Yes
- Pool features: Gunite, In Ground, Pool Sweep, Salt Water, Screen Enclosure
- Has spa: Yes
- Spa features: In Ground
Lot
- Size: 0.49 Acres
- Dimensions: 73 x 295 x 104 x 239
- Features: City Lot, Landscaped, Near Public Transit, Sidewalk
Details
- Additional structures: Shed(s)
- Parcel number: 212226030700019900
- Zoning: R-1
- Special conditions: None
Construction
Type & style
- Home type: SingleFamily
- Architectural style: Florida
- Property subtype: Single Family Residence
Materials
- Block, Stucco
- Foundation: Slab
- Roof: Shingle
Condition
- New construction: No
- Year built: 2005
Details
- Builder model: Trinity
- Builder name: Banyan
Utilities & green energy
- Sewer: Public Sewer
- Water: Public
- Utilities for property: BB/HS Internet Available, Cable Available, Electricity Connected, Fire Hydrant, Public, Sewer Connected, Street Lights, Underground Utilities, Water Connected
Community & HOA
Community
- Features: Deed Restrictions, Gated Community - No Guard, Golf Carts OK, Park, Playground, Sidewalks
- Security: Gated Community, Smoke Detector(s)
- Pet fee: $0 monthly
- Subdivision: CLERMONT COLLEGE PARK PH 02B LT 181 PB
HOA
- Has HOA: Yes
- Amenities included: Gated, Park
- Services included: Common Area Taxes, Reserve Fund, Private Road
- HOA fee: $64 monthly
- HOA name: Sentry Management, Inc. / Teresa Flores
- HOA phone: 352-243-4595
Location
- Region: Clermont
Financial & listing details
- Price per square foot: $190/sqft
- Tax assessed value: $465,997
- Annual tax amount: $2,753
- Date on market: 10/9/2023
- Cumulative days on market: 3 days
- Listing terms: Cash,Conventional
- Ownership: Fee Simple
- Total actual rent: 0
- Electric utility on property: Yes
- Road surface type: Paved, Asphalt
Price history
| Date | Event | Price |
|---|---|---|
| 11/30/2023 | Sold | $525,000-2.8%$190/sqft |
Source:  Stellar MLS #O6143928 Report a problem Stellar MLS #O6143928 Report a problem | ||
| 10/12/2023 | Pending sale | $540,000$195/sqft |
Source: Stellar MLS #O6143928 Report a problem | ||
| 10/9/2023 | Listed for sale | $540,000+61.2%$195/sqft |
Source: Stellar MLS #O6143928 Report a problem | ||
| 2/14/2017 | Listing removed | $335,000$121/sqft |
Source: HANCOCK REAL ESTATE #G4835544 Report a problem | ||
| 1/16/2017 | Price change | $335,000-2.9%$121/sqft |
Source: HANCOCK REAL ESTATE #G4835544 Report a problem | ||
| 11/30/2016 | Listed for sale | $345,000+32.9%$125/sqft |
Source: HANCOCK REAL ESTATE #G4835544 Report a problem | ||
| 2/15/2005 | Sold | $259,600$94/sqft |
Source: Public Record Report a problem | ||
Public tax history
| Year | Property taxes | Tax assessment |
|---|---|---|
| 2025 | $7,640 +8.6% | $453,570 +10% |
| 2024 | $7,037 +153.3% | $412,339 +79.5% |
| 2023 | $2,778 +0.9% | $229,770 +3% |
| 2022 | $2,754 +6.2% | $223,080 +3% |
| 2021 | $2,594 +1% | $216,584 +1.4% |
| 2020 | $2,567 -2.1% | $213,594 +2.3% |
| 2019 | $2,621 +5.1% | $208,792 +1.9% |
| 2018 | $2,495 | $204,899 +2.1% |
| 2017 | $2,495 +2.2% | $200,685 +2.1% |
| 2016 | $2,441 -13.3% | $196,558 +0.7% |
| 2015 | $2,814 +0.4% | $195,192 +0.8% |
| 2014 | $2,803 +6% | $193,643 +1.5% |
| 2013 | $2,645 +4.4% | $190,782 +1.7% |
| 2012 | $2,535 -3% | $187,593 -2.4% |
| 2011 | $2,612 -9.9% | $192,160 -6.6% |
| 2010 | $2,901 -8% | $205,764 -6.7% |
| 2009 | $3,154 -30.3% | $220,475 -26.4% |
| 2008 | $4,527 -14.2% | $299,665 -7.1% |
| 2007 | $5,279 -12.1% | $322,542 +5.2% |
| 2006 | $6,002 +779% | $306,737 +791% |
| 2005 | $683 | $34,425 |
| 2004 | -- | -- |
Find assessor info on the county website
Neighborhood: 34711
Nearby homes
- $459,5003 bd3 ba2.2k sqft782 Princeton Dr, Clermont, FL 34711Off Market
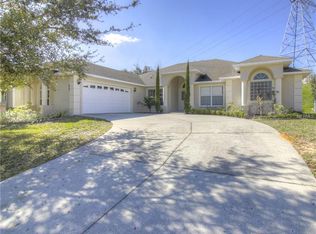
- $518,5004 bd3 ba2.1k sqft774 Princeton Dr, Clermont, FL 34711Off Market

- $612,0004 bd3 ba2.7k sqft786 Princeton Dr, Clermont, FL 34711Off Market
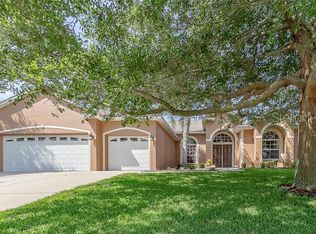
- $414,5003 bd2 ba2k sqft790 Princeton Dr, Clermont, FL 34711Off Market
- $471,2006 bd4 ba3.5k sqft861 Skyridge Rd, Clermont, FL 34711Off Market
- $448,6004 bd3 ba2.5k sqft865 Skyridge Rd, Clermont, FL 34711Off Market
- $383,1004 bd2 ba2.5k sqft855 Skyridge Rd, Clermont, FL 34711Off Market
- $213,4485 bd3 ba2.6k sqft867 Skyridge Rd, Clermont, FL 34711Off Market
Nearby schools
GreatSchools rating
- 6/10Grassy Lake Elementary SchoolGrades: PK-5Distance: 1.8 mi
- 8/10East Ridge Middle SchoolGrades: 6-8Distance: 1.4 mi
- 5/10Lake Minneola High SchoolGrades: 9-12Distance: 1.5 mi
Schools provided by the listing agent
- Elementary: Grassy Lake Elementary
- Middle: East Ridge Middle
- High: Lake Minneola High
Source: Stellar MLS. This data may not be complete. We recommend contacting the local school district to confirm school assignments for this home.
Get a cash offer in 3 minutes
Find out how much your home could sell for in as little as 3 minutes with a no-obligation cash offer.
Estimated market value
$582,500
Get a cash offer in 3 minutes
Find out how much your home could sell for in as little as 3 minutes with a no-obligation cash offer.
Estimated market value
$582,500
- Florida
- Lake County
- Clermont
- 34711
- 778 PRINCETON DRIVE
Nearby cities
Nearby zip codes
Other Clermont Topics
