Skip main navigation
Off market
  • $855,200

    778 S Benton St, Palatine, IL 60067

    4beds
    2baths
    3,442sqft
    SingleFamily
    Built in 2000
    0.25 Acres Lot
    $855,200 Zestimate®
    $248/sqft
    $4,004 Estimated rent

    Home value

    $855,200

    $804,000 - $907,000

    $4,004/mo

    Zestimate® history
    Loading
    Loading...

    Owner options

    List your home for rent

    $4,004/mo

    Rent Zestimate®

    Find your next renter with Zillow Rental Manager. Plus, with online applications, you can quickly screen prospective tenants – for free.

    Learn more

    $4,004/mo

    Rent Zestimate®

    Refinance and save

    $5,034/mo

    Est. payment

    Refinancing to a lower rate could help reduce your monthly payments and save thousands over the life of the loan.

    See today's rates

    $5,034/mo

    Est. payment

    Explore your selling options

    Work with a Zillow partner agent

    Leverage their expertise and Zillow's premium Showcase listings to get your home seen by more buyers.

    Get started

    List with your own agent

    Get your home in front of millions of buyers by listing it on Zillow.

    Learn how to do it

    Sell it yourself

    Take full control of how buyers see your home on Zillow by listing For Sale by Owner (FSBO).

    List your home

    What's special

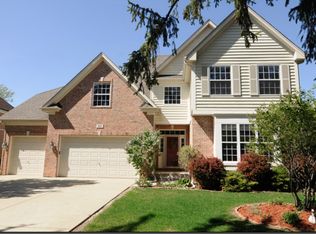
    This beautiful stone, stucco, and cedar home located 45 minutes from Chicago boasts four large bedrooms and 2.5 baths. It is in close proximity to downtown Palatine and the METRO train. Impeccable hardwood floors span the entirety of the home and the two-story family room with 18 ft. ceilings and a custom gas stone fireplace makes for a great entertaining space. The gourmet kitchen is unique and well laid out with 48 inch oak cabinetry throughout with custom underneath lighting, oversized island, a wine/beer cooler built in, and a large pantry for easy storage. Stainless steel, top of the line appliances makes this kitchen a dream to cook in. The stone floors open the kitchen elegantly to the two-story family room that is accented with custom pillars. Off of the family room is a private office/library with elegant french doors. Two oversized, stamped concrete patios accent this home, one off of the kitchen, and the other off of the private office/library. This magnificent home is professionally landscaped with a built in sprinkler system that accentuates the sprawling 3-car garage and oversized concrete driveway. Rooms: Family Room - 23x17 ft Living Room - 13X15 ft Formal Dining Room - 15X13 ft Kitchen - 23X14 ft Office/Library - 13X15 ft Bedroom 1 - 13X14 ft with Tray Ceiling Bedroom 2 - 14X13 ft Bedroom 3 - 13X15 ft with Tray Ceiling and Walk-in Closet Master Bedroom - 17X15 ft with 6X9 ft sitting area, walk-in closest, and on-suite bathroom Schools: Primary School: Pleasant Hill Elementary School (Blue Ribbon School, Rated 10/10 on Greatschools.org) Middle School: Plum Grove Junior High School (Rated 10/10 on Greatschools.org) High School: William Fremd High School (Rated 10/10 on Greatschools.org, Recognized by Newsweek as one of “America’s Best High Schools” and by U.S. News & World Report as one of 99 outstanding high schools in the United States) **Must be Pre-Qualified** TAXES for 2013: $11,078 **Decrease from 2012**

    This property is off market, which means it's not currently listed for sale or rent on Zillow. This may be different from what's available on other websites or public sources.
    Facts & features

    Interior

    Bedrooms & bathrooms
    • Bedrooms: 4
    • Bathrooms: 2.5
    Heating
    • Forced air
    Cooling
    • Central
    Appliances
    • Included: Dishwasher, Dryer, Garbage disposal, Microwave, Range / Oven, Refrigerator, Washer
    Features
    • Flooring: Tile, Hardwood
    • Has fireplace: Yes
    Interior area
    • Total interior livable area: 3,442 sqft

    Property

    Parking
    • Parking features: Garage - Attached
    Features
    • Exterior features: Wood
    • Has view: Yes
    • View description: Park
    Lot
    • Size: 0.25 Acres
    Details
    • Parcel number: 0223311034

    Construction

    Type & style
    • Home type: SingleFamily
    Materials
    • Frame
    • Roof: Shake / Shingle
    Condition
    • Year built: 2000

    Community & HOA

    Location
    • Region: Palatine

    Financial & listing details

    • Price per square foot: $248/sqft
    • Tax assessed value: $433,980

    Price history

    DateEventPrice
    3/24/2021Listing removed--
    Source: Owner Report a problem
    10/1/2014Sold$575,000-8%$167/sqft
    Source: MRED as distributed by MLS GRID #08697732 Report a problem
    8/19/2014Pending sale$625,000$182/sqft
    Source: Owner Report a problem
    7/25/2014Listed for sale$625,000$182/sqft
    Source: Owner Report a problem

    Public tax history

    YearProperty taxesTax assessment
    2024-- $43,398 +0%
    2023$11,866 +3.6%$43,397
    2022$11,450 -11.7%$43,397 +0.3%
    2021$12,969 +0.9%$43,263
    2020$12,848 +0.5%$43,263 -9.9%
    2019$12,787 -2.1%$48,017 +5.7%
    2018$13,056 -2.6%$45,449 -4%
    2017$13,407 -4.5%$47,347 -9%
    2016$14,042 +16.2%$52,020 +24%
    2015$12,087 -5.1%$41,963
    2014$12,737 +15%$41,963
    2013$11,078 -8%$41,963 -14.7%
    2012$12,041 +3.2%$49,190
    2011$11,669 -6.2%$49,190
    2010$12,444 +10.4%$49,190 -12.2%
    2009$11,267 +10.9%$56,028 -5%
    2008$10,159 +8.2%$58,977
    2007$9,393 +17.8%$58,977 +30.8%
    2006$7,975 -4.7%$45,089
    2005$8,365 +5%$45,089
    2004$7,969 +3.6%$45,089 +29.7%
    2003$7,692 $34,771
    Find assessor info on the county website

    Neighborhood: 60067

    Nearby schools

    GreatSchools rating
    Get a cash offer in 3 minutes
    Find out how much your home could sell for in as little as 3 minutes with a no-obligation cash offer.
    Estimated market value
    $855,200
    Get a cash offer in 3 minutes
    Find out how much your home could sell for in as little as 3 minutes with a no-obligation cash offer.
    Estimated market value
    $855,200