Skip main navigation
Sold for $490,000
  • $490,000

    778 S Laredo Circle, Aurora, CO 80017

    4beds
    2,584sqft
    Single Family Residence
    Built in 1980
    8,189 Square Feet Lot
    $479,400 Zestimate®
    $190/sqft
    $3,187 Estimated rent

    Home value

    $479,400

    $446,000 - $513,000

    $3,187/mo

    Zestimate® history
    Loading
    Loading...

    Owner options

    List your home for rent

    $3,187/mo

    Rent Zestimate®

    Find your next renter with Zillow Rental Manager. Plus, with online applications, you can quickly screen prospective tenants – for free.

    Learn more

    $3,187/mo

    Rent Zestimate®

    Refinance and save

    $2,832/mo

    Est. payment

    Refinancing to a lower rate could help reduce your monthly payments and save thousands over the life of the loan.

    See today's rates

    $2,832/mo

    Est. payment

    Explore your selling options

    Work with a Zillow partner agent

    Leverage their expertise and Zillow's premium Showcase listings to get your home seen by more buyers.

    Get started

    List with your own agent

    Get your home in front of millions of buyers by listing it on Zillow.

    Learn how to do it

    Sell it yourself

    Take full control of how buyers see your home on Zillow by listing For Sale by Owner (FSBO).

    List your home

    What's special

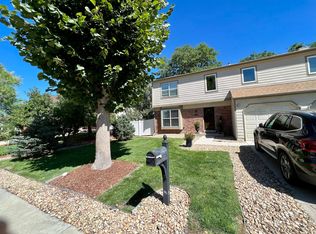
    Mature treesTranquil viewsMature and varied landscapeLarge private lotFlagstone mantelEn suite primary bedroomInviting covered front porch
    Exciting Buyer incentives now available 1.) Seller to provide $5,000 towards Buyer's Closing Costs. 2.) Seller to provide 1-year Home Warranty...Updated Tollgate Village home checks all boxes inside & out. New carpet throughout, new bathrooms, new laundry room, newer furnace & HVAC 2021, newer paint throughout, new front & interior doors, new Tuff Shed (3 windows, workbench & pegboard wall), newer insulated garage doors, 2025 5-year roof cert. Well maintained, large private lot, mature & varied landscape. Inviting covered front porch protected by tall grass garden & mature landscape. Backyard large deck perfect for relaxing/entertaining, lush landscape, mature trees & garden areas equipped with drip lines. Orbit Wifi smart sprinkler system front & back lawns. Main floor open floor plan. Oak hardwoods greet you at entry and wrap around to the spacious well appointed kitchen, which offers stainless appliances, sliding barn-door pantry, generous eat-in space at the bar & magnificent views of the backyard & slider access to back deck. Kitchen opens to spacious dining & living rooms (both w/new flooring). Floor to ceiling windows in the living room offer tranquil views of the covered front porch & front landscape. Dining, living rooms and beyond offer generous spaces to formally entertain or casually kick back & relax in style. Upper level has wide hallways w/oak hardwood floors, new updated bathroom and 4 updated bedrooms complete w/new quality carpet, ceiling fans and large closets. En suite primary bedroom is a true retreat w/new carpet, impressive floor to ceiling windows, custom walk-in closet & large full bath. Spacious family room w/wood burning fireplace, flagstone mantel & bright bank of windows w/excellent views of backyard. Basement w/large bonus room, laundry room (wash & dryer included) & storage room with built-in shelving. Potential to park boat/RV on side yard. Short walk to Tollgate Park/Elementary, trails, shop & dine...Welcome home!

    Zillow last checked:

    Listing updated:

    Listed by:

    Andrew Eisenbaum 303-335-9801 Andy@IrontreeRE.com,

    Irontree Real Estate

    Bought with:

    Brandon Sampson, 100081831

    Thrive Real Estate Group

    Source: REcolorado as distributed by MLS GRID,MLS#: 6022722MLS Logo

    Facts & features

    Interior

    Bedrooms & bathrooms
    • Bedrooms: 4
    • Bathrooms: 3
    • Full bathrooms: 2
    • 1/2 bathrooms: 1
    Bedroom
    • Description: New Carpet, Ceiling Fan, Large Closet And Storage Cubby
    • Level: Upper
    Bedroom
    • Description: New Carpet, Ceiling Fan, Large Closet, Mountain Views
    • Level: Upper
    Bedroom
    • Description: New Carpet, Ceiling Fan, Large Closet
    • Level: Upper
    Bathroom
    • Description: Updated Bath
    • Level: Upper
    Bathroom
    • Description: Updated Bath
    • Level: Lower
    Other
    • Description: Large En Suite W/Floor To Ceiling Windows, Large Bath And Impressive Walk-In Closet With Built-In Storage
    • Level: Upper
    Other
    • Description: Large Full Bathroom
    • Level: Upper
    Bonus room
    • Description: Large Storage Area Carpeted W/Built-In Shelving
    • Level: Basement
    Dining room
    • Description: New Carpet, Open To Kitchen/Dining Rms, Large Space Perfect For Entertaining, Large Window To Backyard
    • Level: Main
    Family room
    • Description: New Carpet, Wood Burning Fireplace, Mantel, Large Windows View To Serene Backyard
    • Level: Lower
    Great room
    • Description: New Carpet, Large Bright Room
    • Level: Basement
    Kitchen
    • Description: Hardwoods, Stainless Appliances, Opens To Back Deck, Living And Ding Rms
    • Level: Main
    Laundry
    • Description: Washer & Dryer Included
    • Level: Basement
    Living room
    • Description: New Carpet, Large Space, Floor To Ceiling Windows View To Covered Front Porch
    • Level: Main
    Heating
    • Forced Air, Natural Gas
    Cooling
    • Central Air
    Appliances
    • Included: Dishwasher, Disposal, Dryer, Gas Water Heater, Humidifier, Oven, Refrigerator, Washer
    Features
    • Built-in Features, Ceiling Fan(s), Eat-in Kitchen, Open Floorplan, Pantry, Primary Suite, Walk-In Closet(s)
    • Flooring: Carpet, Wood
    • Windows: Double Pane Windows
    • Basement: Finished,Partial
    • Number of fireplaces: 1
    • Fireplace features: Family Room, Wood Burning
    Interior area
    • Total structure area: 2,584
    • Total interior livable area: 2,584 sqft
    • Finished area above ground: 1,940
    • Finished area below ground: 580

    Property

    Parking
    • Total spaces: 3
    • Parking features: Concrete, Dry Walled, Insulated Garage, Oversized, Storage
    • Attached garage spaces: 2
    • Details: RV Spaces: 1
    Features
    • Levels: Tri-Level
    • Patio & porch: Covered, Deck, Front Porch
    • Exterior features: Garden, Lighting, Private Yard, Rain Gutters, Smart Irrigation
    • Fencing: Full
    • Has view: Yes
    • View description: Mountain(s)
    Lot
    • Size: 8,189 Square Feet
    • Features: Landscaped, Level, Near Public Transit, Sprinklers In Front, Sprinklers In Rear
    • Residential vegetation: Grassed, Mixed, Other, Wooded
    Details
    • Parcel number: 031365155
    • Special conditions: Standard

    Construction

    Type & style
    • Home type: SingleFamily
    • Architectural style: Traditional
    • Property subtype: Single Family Residence
    Materials
    • Brick, Frame
    • Foundation: Concrete Perimeter
    • Roof: Composition
    Condition
    • Updated/Remodeled
    • Year built: 1980
    Details
    • Warranty included: Yes

    Utilities & green energy

    • Sewer: Public Sewer
    • Water: Public

    Community & HOA

    Community
    • Security: Carbon Monoxide Detector(s), Smoke Detector(s)
    • Subdivision: Tollgate Village
    HOA
    • Has HOA: No
    Location
    • Region: Aurora

    Financial & listing details

    • Price per square foot: $190/sqft
    • Tax assessed value: $478,600
    • Annual tax amount: $3,222
    • Date on market: 8/23/2025
    • Listing terms: Cash,Conventional,FHA,VA Loan
    • Exclusions: None
    • Ownership: Individual
    • Road surface type: Paved

    Price history

    DateEventPrice
    10/24/2025Sold$490,000-1%$190/sqft
    Source: REcolorado as distributed by MLS GRID #6022722 Report a problem
    9/21/2025Pending sale$495,000$192/sqft
    Source: REcolorado as distributed by MLS GRID #6022722 Report a problem
    9/16/2025Price change$495,000-2.4%$192/sqft
    Source: REcolorado as distributed by MLS GRID #6022722 Report a problem
    9/2/2025Price change$507,000-1.6%$196/sqft
    Source: REcolorado as distributed by MLS GRID #6022722 Report a problem
    8/22/2025Listed for sale$515,000+90.7%$199/sqft
    Source: REcolorado as distributed by MLS GRID #6022722 Report a problem
    3/14/2016Sold$270,000-5.2%$104/sqft
    Source: Public Record Report a problem
    9/7/2015Listed for sale$284,900+37%$110/sqft
    Source: Keller Williams - Keller Williams Real Estate, LLC,303-768-9200 #6766721 Report a problem
    12/21/2001Sold$208,000+29.3%$80/sqft
    Source: Public Record Report a problem
    7/2/1999Sold$160,900$62/sqft
    Source: Public Record Report a problem

    Public tax history

    YearProperty taxesTax assessment
    2025$3,222 +3.1%$29,913 -11%
    2024$3,125 +15.9%$33,627 -10.7%
    2023$2,697 -3.1%$37,674 +40.3%
    2022$2,784 $26,862 -2.8%
    2021-- $27,635 +15.4%
    2020$2,494 +18.7%$23,953
    2019$2,102 --
    2018$2,102 +15%$19,879
    2017$1,829 $19,879 +8.3%
    2016-- $18,348
    2015-- $18,348 +43.3%
    2014$1,664 +38%$12,800 -7.5%
    2013$1,205 $13,840
    2012-- $13,840
    2011$1,118 +1.1%$13,840 +0.3%
    2010$1,107 -16%$13,800
    2009$1,318 $13,800 -16.1%
    2008-- $16,453
    2007-- $16,453 +1.3%
    2006-- $16,246
    2005-- $16,246 -0.9%
    2002$1,259 +19.6%$16,400 +23%
    2001$1,053 $13,330
    Find assessor info on the county website

    Neighborhood: Centre Pointe

    Nearby schools

    GreatSchools rating
    Schools provided by the listing agent
    • Elementary: Tollgate
    • Middle: Mrachek
    • High: Gateway
    • District: Adams-Arapahoe 28J

    Source: REcolorado as distributed by MLS GRID. This data may not be complete. We recommend contacting the local school district to confirm school assignments for this home.

    Get a cash offer in 3 minutes
    Find out how much your home could sell for in as little as 3 minutes with a no-obligation cash offer.
    Estimated market value
    $479,400
    Get a cash offer in 3 minutes
    Find out how much your home could sell for in as little as 3 minutes with a no-obligation cash offer.
    Estimated market value
    $479,400