Skip main navigation
Closed
  • $230,000

    778 S Lincoln St, Clinton, IN 47842

    3beds
    1,505sqft
    Single Family Residence
    Built in 1912
    0.83 Acres Lot
    $236,500 Zestimate®
    $--/sqft
    $1,261 Estimated rent

    Home value

    $236,500

    Estimated sales range

    Not available

    $1,261/mo

    Zestimate® history
    Loading
    Loading...

    Owner options

    List your home for rent

    $1,261/mo

    Rent Zestimate®

    Find your next renter with Zillow Rental Manager. Plus, with online applications, you can quickly screen prospective tenants – for free.

    Learn more

    $1,261/mo

    Rent Zestimate®

    Refinance and save

    $1,445/mo

    Est. payment

    Refinancing to a lower rate could help reduce your monthly payments and save thousands over the life of the loan.

    See today's rates

    $1,445/mo

    Est. payment

    Explore your selling options

    Work with a Zillow partner agent

    Leverage their expertise and Zillow's premium Showcase listings to get your home seen by more buyers.

    Get started

    List with your own agent

    Get your home in front of millions of buyers by listing it on Zillow.

    Learn how to do it

    Sell it yourself

    Take full control of how buyers see your home on Zillow by listing For Sale by Owner (FSBO).

    List your home

    What's special

    Stainless-steel modern sinkMaster suiteStunning master bathLaundry closetOpen shelvingUpdated kitchenUpdated windows
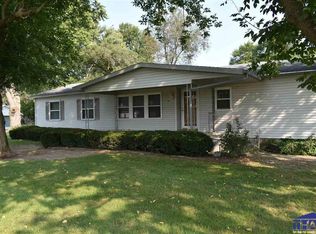
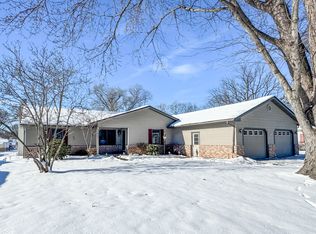
    This completely remodeled home turned out amazing and is truly move in ready. Step inside to a spacious living room with updated windows and flooring. The master suite is next with a walk-in closet, office (or nursery) and stunning master bath with large shower. On down the hall are two more bedrooms with new paint and flooring. The main bath houses a tub/shower combo and extraordinary vanity. The updated kitchen has a stainless-steel modern sink, butcher block counters and trendy open shelving along with ample cabinetry and center island with seating. The mud room which houses the laundry closet is just inside the back door and is a great space to keep all those items needed to rush out the door. The large partially fenced in yard, back deck/patio and 40x26 garage just adds more entertaining space to this property. The sellers are adding a wooden fence to the north for additional privacy. Don't miss out! Come take a look today.

    Zillow last checked:

    Listing updated:

    Listed by:

    Kelli Pinkerton 765-585-1710,

    Legacy Land & Homes of Indiana

    Bought with:

    LAF NonMember

    NonMember LAF

    Source: IRMLS,MLS#: 202447193MLS Logo

    Facts & features

    Interior

    Bedrooms & bathrooms
    • Bedrooms: 3
    • Bathrooms: 2
    • Full bathrooms: 2
    • Main level bedrooms: 3
    Bedroom 1
    • Level: Main
    Bedroom 2
    • Level: Main
    Kitchen
    • Level: Main
    • Area: 255
    • Dimensions: 17 x 15
    Living room
    • Level: Main
    • Area: 210
    • Dimensions: 14 x 15
    Heating
    • Natural Gas, Forced Air
    Cooling
    • Central Air
    Appliances
    • Included: Range/Oven Hook Up Elec, Dishwasher, Microwave, Refrigerator, Electric Oven, Electric Range, Electric Water Heater, Water Softener Owned
    • Laundry: Electric Dryer Hookup, Main Level, Washer Hookup
    Features
    • Ceiling Fan(s), Walk-In Closet(s), Countertops-Solid Surf, Eat-in Kitchen, Kitchen Island, Stand Up Shower, Tub/Shower Combination, Main Level Bedroom Suite
    • Flooring: Laminate
    • Doors: Six Panel Doors
    • Windows: Double Pane Windows
    • Basement: Full,Unfinished,Block
    • Has fireplace: No
    Interior area
    • Total structure area: 3,010
    • Total interior livable area: 1,505 sqft
    • Finished area above ground: 1,505
    • Finished area below ground: 0

    Property

    Parking
    • Total spaces: 2
    • Parking features: Detached, Garage Utilities, Gravel
    • Garage spaces: 2
    • Has uncovered spaces: Yes
    Features
    • Levels: One
    • Stories: 1
    • Patio & porch: Deck, Porch Covered
    • Fencing: Partial,Chain Link
    Lot
    • Size: 0.83 Acres
    • Dimensions: 178x200
    • Features: Level, City/Town/Suburb
    Details
    • Parcel number: 831309140035.000003

    Construction

    Type & style
    • Home type: SingleFamily
    • Architectural style: Shotgun
    • Property subtype: Single Family Residence
    Materials
    • Vinyl Siding
    • Roof: Asphalt
    Condition
    • New construction: No
    • Year built: 1912

    Utilities & green energy

    • Sewer: City
    • Water: City

    Community & neighborhood

    Location
    • Region: Clinton
    • Subdivision: None

    Price history

    DateEventPrice
    7/29/2025Sold$230,000+2.2%
    Source: IRMLS #202447193 Report a problem
    6/28/2025Pending sale$225,000
    Source: IRMLS #202447193 Report a problem
    6/10/2025Price change$225,000-1.3%
    Source: IRMLS #202447193 Report a problem
    6/1/2025Listed for sale$228,000
    Source: IRMLS #202447193 Report a problem
    5/23/2025Pending sale$228,000
    Source: IRMLS #202447193 Report a problem
    4/27/2025Price change$228,000-0.4%
    Source: IRMLS #202447193 Report a problem
    3/28/2025Price change$228,900-4.2%
    Source: IRMLS #202447193 Report a problem
    2/28/2025Price change$239,000-3.6%
    Source: IRMLS #202447193 Report a problem
    2/6/2025Price change$247,900-2.7%
    Source: IRMLS #202447193 Report a problem
    12/14/2024Listed for sale$254,900+177.1%
    Source: IRMLS #202447193 Report a problem
    9/20/2024Sold$92,000$61/sqft
    Source: Public Record Report a problem

    Public tax history

    YearProperty taxesTax assessment
    2025$812 $191,200 +370.9%
    2024$812 $40,600
    2023$812 $40,600
    2022$812 $40,600
    2021$812 $40,600
    2020$812 +10%$40,600
    2019$738 +1.7%$40,600 +10%
    2018$726 $36,900 +1.7%
    2017$726 -9.5%$36,300
    2016$803 -25.3%$36,300 -32.4%
    2014$1,074 $53,700
    2013$1,074 -5.8%$53,700 -5.8%
    2012$1,140 $57,000 -1.4%
    2011-- $57,800 +0.9%
    2010$384 +8.5%$57,300 -0.3%
    2009$354 $57,500 +3.4%
    2007-- $55,600

    Find assessor info on the county website

    Neighborhood: 47842

    Nearby schools

    GreatSchools rating
    Schools provided by the listing agent
    • Elementary: Central
    • Middle: Vermillion County
    • High: South Vermillion
    • District: South Vermillion Community S.D.

    Source: IRMLS. This data may not be complete. We recommend contacting the local school district to confirm school assignments for this home.

    Get pre-qualified for a loan
    At Zillow Home Loans, we can pre-qualify you in as little as 5 minutes with no impact to your credit score.

    An equal housing lender. NMLS #10287.