Elegantly and fully remodeled ranch style home in the desirable Cherry Creek school district makes this 3-bedroom 2-bath gem feel peacefully comfortable on a generous sized lot. All new interior with fresh paint, harmonious LVP flooring throughout, geometric tiling in baths and kitchen give new meaning to the word tasteful, especially with the vessel sinks and heated master bath floor. Each bedroom has a new, cool ceiling fan and closet with built in shelving and drawers. Matching ceiling fan in the open living room space. The stunning kitchen boasts all new stainless appliances, white quartz countertops, custom soft-close cabinets the perfect color to make the tiles shimmer. Recently new roof, air conditioner, furnace, hot water heater, washer/dryer, and designer exterior paint. The expansive back yard offers room to romp, entertain friends, and potentially expand your home. Oversized single car garage with storage space and room to tinker. Conveniently located near Expo Park/Rec Center, University Health and Anschutz Medical Campus, Lowry, 20 min to downtown, and 10 min to Cherry Creek State Park. A must-see opportunity!
Sold for $475,000
$475,000
778 S Nome St, Aurora, CO 80012
3beds
912sqft
Single Family Residence
Built in 1972
7,362 Square Feet Lot
$457,100 Zestimate®
$521/sqft
$2,466 Estimated rent
Home value
$457,100
$425,000 - $489,000
$2,466/mo
Zestimate® history
Owner options
List your home for rent
$2,466/mo
Rent Zestimate®
Find your next renter with Zillow Rental Manager. Plus, with online applications, you can quickly screen prospective tenants – for free.
$2,466/mo
Rent Zestimate®
Refinance and save
$2,789/mo
Est. payment
Refinancing to a lower rate could help reduce your monthly payments and save thousands over the life of the loan.
$2,789/mo
Est. payment
Explore your selling options
Work with a Zillow partner agent
Leverage their expertise and Zillow's premium Showcase listings to get your home seen by more buyers.
Get startedList with your own agent
Get your home in front of millions of buyers by listing it on Zillow.
Learn how to do itSell it yourself
Take full control of how buyers see your home on Zillow by listing For Sale by Owner (FSBO).
List your homeWhat's special
Zillow last checked:
Listing updated:
Listed by:
Marlena Rich 303-601-8338,
Coldwell Banker Realty-Boulder
Bought with:
Scott Nelson, 100002090
Rivendell Real Estate
Source: IRES as distributed by MLS GRID,MLS#: 1030107
Facts & features
Interior
Bedrooms & bathrooms
- Bedrooms: 3
- Bathrooms: 2
- Full bathrooms: 1
- 3/4 bathrooms: 1
- Main level bathrooms: 2
Primary bedroom
- Description: Luxury Vinyl
- Features: 3/4 Primary Bath
- Level: Main
- Area: 144 Square Feet
- Dimensions: 12 x 12
Kitchen
- Description: Luxury Vinyl
- Level: Main
- Area: 120 Square Feet
- Dimensions: 10 x 12
Heating
- Forced Air
Cooling
- Central Air, Ceiling Fan(s)
Appliances
- Included: Electric Range, Self Cleaning Oven, Dishwasher, Refrigerator, Washer, Dryer, Microwave, Disposal
- Laundry: Washer/Dryer Hookup
Features
- Open Floorplan
- Windows: Window Coverings
- Basement: None
Interior area
- Total structure area: 912
- Total interior livable area: 912 sqft
- Finished area above ground: 912
Property
Parking
- Total spaces: 1
- Parking features: Garage Door Opener, Attached
- Attached garage spaces: 1
- Details: Attached
Accessibility
- Accessibility features: Level Lot, Main Floor Bath, Accessible Bedroom, Stall Shower, Main Level Laundry
Features
- Levels: One
- Stories: 1
- Patio & porch: Patio
- Fencing: Fenced,Wood,Chain Link
Lot
- Size: 7,362 Square Feet
- Features: Deciduous Trees, Level, City Limits, Paved, Curbs, Gutters, Sidewalks, Street Light, Mineral Rights Excluded
Details
- Parcel number: 197314419007
- Zoning: R-1
- Special conditions: Private Owner
Construction
Type & style
- Home type: SingleFamily
- Architectural style: Contemporary
- Property subtype: Single Family Residence
Materials
- Brick, Wood Siding
- Roof: Composition
Condition
- New construction: No
- Year built: 1972
Utilities & green energy
- Water: City
- Utilities for property: Electricity Available, Cable Available
Green energy
- Energy efficient items: Windows
Community & HOA
Community
- Security: Fire Alarm
- Subdivision: Queensborough Sub 2nd Flg
HOA
- Has HOA: No
Location
- Region: Aurora
Financial & listing details
- Price per square foot: $521/sqft
- Tax assessed value: $460,300
- Annual tax amount: $1,932
- Date on market: 4/3/2025
- Listing terms: Cash,Conventional,FHA,VA Loan
- Exclusions: All personal property, shower curtain in full bathroom, window curtain and rod in primary, 3/4 bathroom
- Electric utility on property: Yes
- Road surface type: Asphalt
Price history
| Date | Event | Price |
|---|---|---|
| 5/12/2025 | Sold | $475,000-0.8%$521/sqft |
Source:  IRES as distributed by MLS GRID #1030107 Report a problem IRES as distributed by MLS GRID #1030107 Report a problem | ||
| 5/1/2025 | Pending sale | $479,000$525/sqft |
Source: IRES as distributed by MLS GRID #1030107 Report a problem | ||
| 4/3/2025 | Listed for sale | $479,000+3.2%$525/sqft |
Source: IRES as distributed by MLS GRID #1030107 Report a problem | ||
| 8/17/2023 | Sold | $464,000+220.2%$509/sqft |
Source: Public Record Report a problem | ||
| 4/19/2001 | Sold | $144,900$159/sqft |
Source: Public Record Report a problem | ||
Public tax history
| Year | Property taxes | Tax assessment |
|---|---|---|
| 2025 | $1,932 +13.4% | $28,769 +16.8% |
| 2024 | $1,703 +12.6% | $24,623 -13.9% |
| 2023 | $1,513 -0.6% | $28,582 +36.9% |
| 2022 | $1,522 | $20,885 -2.8% |
| 2021 | -- | $21,486 +13.4% |
| 2020 | $1,361 +12.4% | $18,948 |
| 2019 | $1,210 | -- |
| 2018 | $1,210 +1.5% | $16,416 |
| 2017 | $1,193 | $16,416 +33.8% |
| 2016 | -- | $12,266 |
| 2015 | -- | $12,266 +54.9% |
| 2014 | $904 +37.2% | $7,920 -11% |
| 2013 | $659 | $8,900 |
| 2012 | -- | $8,900 |
| 2011 | $642 +2.7% | $8,900 +7.6% |
| 2010 | $625 -33.2% | $8,270 |
| 2009 | $935 | $8,270 -32.4% |
| 2008 | -- | $12,227 |
| 2007 | -- | $12,227 -6% |
| 2006 | -- | $13,006 |
| 2005 | -- | $13,006 +4.4% |
| 2002 | $918 +18.1% | $12,460 +24.5% |
| 2001 | $777 | $10,010 |
Find assessor info on the county website
Neighborhood: Rangeview
Nearby homes
- $483,0004 bd2 ba1.7k sqft768 S Nome St, Aurora, CO 80012Sold
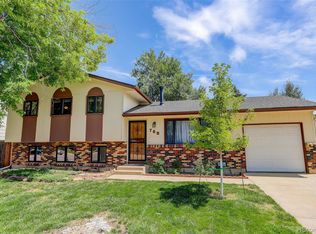
- $438,8004 bd2 ba1.6k sqft798 S Nome St, Aurora, CO 80012Off Market
- $413,3003 bd2 ba828 sqft779 S Oakland St, Aurora, CO 80012Off Market
- $381,200-- bd1 ba846 sqft789 S Oakland St, Aurora, CO 80012Off Market
- $382,000-- bd1 ba912 sqft758 S Nome St, Aurora, CO 80012Off Market
- $361,1002 bd1 ba912 sqft769 S Oakland St, Aurora, CO 80012Off Market
- $370,0003 bd2 ba1.4k sqft841 S Oakland St, Aurora, CO 80012Sold
- $364,200-- bd1 ba912 sqft799 S Oakland St, Aurora, CO 80012Off Market
Nearby schools
GreatSchools rating
- 3/10Highline Community Elementary SchoolGrades: PK-5Distance: 0.4 mi
- 3/10Prairie Middle SchoolGrades: 6-8Distance: 1.6 mi
- 6/10Overland High SchoolGrades: 9-12Distance: 1.5 mi
Schools provided by the listing agent
- Elementary: Highline
- Middle: Prairie
- High: Overland
Source: IRES as distributed by MLS GRID. This data may not be complete. We recommend contacting the local school district to confirm school assignments for this home.
Get a cash offer in 3 minutes
Find out how much your home could sell for in as little as 3 minutes with a no-obligation cash offer.
Estimated market value
$457,100
Get a cash offer in 3 minutes
Find out how much your home could sell for in as little as 3 minutes with a no-obligation cash offer.
Estimated market value
$457,100
- Colorado
- Arapahoe County
- Aurora
- 80012
- Rangeview
- 778 S Nome St
Nearby cities
Nearby neighborhoods
Nearby zip codes
Other Aurora Topics
