Buy with only $2000 down! QUALIFIES FOR UP TO 10k GRANT!! The Baker floor plan exemplifies a single-story home designed for both ease and elegance. This floorplan includes 3 bedrooms and 2 bathrooms an open-concept layout that enhances fluid movement throughout the home. The kitchen, featuring stainless steel appliances and stylish plank flooring, opens gracefully into the adjoining family and dining rooms, making it a central hub for everyday living and entertaining. A walk-in pantry adds a touch of convenience, offering ample storage for culinary essentials. The master bathroom is a luxurious feature with a large vanity and step-in shower, while the secondary bathroom is designed for versatility with a tub/shower combination. Hardly lived in ! why wait when you can buy now! Ask me about rates as low as 5.25% fixed for 30 years! Paid off solar included! BIG BACK YARD!
Closed
$459,000
778 S Rapallo St, Stockton, CA 95215
3beds
1,334sqft
Single Family Residence
Built in 2024
5,005 Square Feet Lot
$459,700 Zestimate®
$344/sqft
$2,689 Estimated rent
Home value
$459,700
$418,000 - $506,000
$2,689/mo
Zestimate® history
Owner options
List your home for rent
$2,689/mo
Rent Zestimate®
Find your next renter with Zillow Rental Manager. Plus, with online applications, you can quickly screen prospective tenants – for free.
$2,689/mo
Rent Zestimate®
Refinance and save
$3,064/mo
Est. payment
Refinancing to a lower rate could help reduce your monthly payments and save thousands over the life of the loan.
$3,064/mo
Est. payment
Explore your selling options
Work with a Zillow partner agent
Leverage their expertise and Zillow's premium Showcase listings to get your home seen by more buyers.
Get startedList with your own agent
Get your home in front of millions of buyers by listing it on Zillow.
Learn how to do itSell it yourself
Take full control of how buyers see your home on Zillow by listing For Sale by Owner (FSBO).
List your homeWhat's special
Single-story homeOpen-concept layoutStylish plank flooringPaid off solar included
Zillow last checked:
Listing updated:
Listed by:
Janet Ramirez DRE #01811091 209-598-1502,
BHGRE Integrity Real Estate
Bought with:
Janet Ramirez, DRE #01811091
BHGRE Integrity Real Estate
Source: MetroList Services of CA,MLS#: 226050245Originating MLS: MetroList Services, Inc.
Facts & features
Interior
Bedrooms & bathrooms
- Bedrooms: 3
- Bathrooms: 2
- Full bathrooms: 2
Dining room
- Features: Dining/Living Combo
Kitchen
- Features: Breakfast Area, Pantry Closet, Granite Counters, Island w/Sink
Heating
- Central, Electric
Cooling
- Ceiling Fan(s), Central Air
Appliances
- Laundry: Electric Dryer Hookup, Hookups Only, Inside, Inside Room
Features
- Flooring: Carpet, Vinyl
- Has fireplace: No
Interior area
- Total structure area: 0
- Total interior livable area: 1,334 sqft
Property
Parking
- Total spaces: 4
- Parking features: Private, Attached, Garage Faces Front, Uncovered Parking Space
- Attached garage spaces: 2
- Uncovered spaces: 2
Lot
- Size: 5,005 Square Feet
- Features: Sprinklers In Front, Curb(s), Shape Regular, Street Lights, Landscape Front
Details
- Parcel number: 159420150000
- Zoning: SFR
- Special conditions: Standard
Construction
Type & style
- Home type: SingleFamily
- Property subtype: Single Family Residence
Materials
- Ceiling Insulation, Concrete
- Foundation: Concrete, Slab
- Roof: Shingle,Composition
Condition
- Year built: 2024
Utilities & green energy
- Electric: 220 Volts
- Sewer: Public Sewer
- Water: Public
- Utilities for property: Cable Available, Public, Sewer Connected, Electric, Internet Available, Solar
Green energy
- Energy generation: Solar
Community & HOA
Location
- Region: Stockton
Financial & listing details
- Price per square foot: $344/sqft
- Tax assessed value: $478,380
- Price range: $459K - $459K
- Date on market: 9/18/2026
Price history
Price history is unavailable.
Public tax history
| Year | Property taxes | Tax assessment |
|---|---|---|
| 2026 | -- | $478,380 +1461.6% |
| 2025 | $2,951 +624.4% | $30,633 +2% |
| 2024 | $407 +11.9% | $30,033 +2% |
| 2023 | $364 | $29,445 |
Find assessor info on the county website
Neighborhood: 95215
Nearby homes
- $499,0004 bd2 ba1.7k sqft786 S Rapallo St, Stockton, CA 95215Sold
- $429,9003 bd2 ba1.1k sqft766 S Rapallo St, Stockton, CA 95215Sold
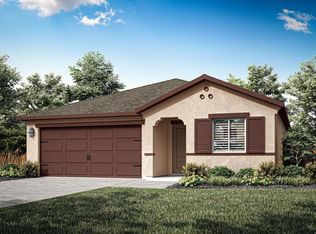
- $552,9005 bd3 ba2.2k sqft754 S Rapallo St, Stockton, CA 95215Sold
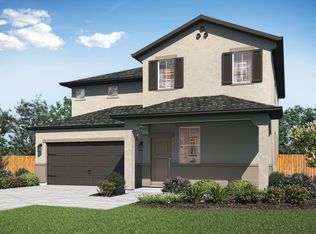
- $556,9005 bd3 ba2.2k sqft5295 E San Remo St, Stockton, CA 95215Sold

- $532,9004 bd3 ba1.9k sqft822 S Rapallo St, Stockton, CA 95215Sold
- $522,9004 bd3 ba1.9k sqft742 S Rapallo St, Stockton, CA 95215Sold
- $460,1003 bd2 ba1.1k sqft5279 E San Remo St, Stockton, CA 95215Off Market
- $563,0005 bd3 ba2.2k sqft846 S Rapallo St, Stockton, CA 95215Sold
Nearby schools
GreatSchools rating
- 2/10Elmwood Elementary SchoolGrades: K-8Distance: 0.2 mi
- 5/10Franklin High SchoolGrades: 7-12Distance: 1 mi
- 3/10Wilhelmina Henry Elementary SchoolGrades: K-8Distance: 0.5 mi
Get a cash offer in 3 minutes
Find out how much your home could sell for in as little as 3 minutes with a no-obligation cash offer.
Estimated market value
$459,700
Get a cash offer in 3 minutes
Find out how much your home could sell for in as little as 3 minutes with a no-obligation cash offer.
Estimated market value
$459,700
- California
- San Joaquin County
- Garden Acres
- 95215
- 778 S Rapallo St
