Skip main navigation
For sale
  • $1,195,000

    778 Snodgrass Rd, Crownsville, MD 21032

    5beds
    4,342sqft
    : 
    $7,770/mo
    Get pre-qualified
    Single Family Residence
    Built in 1998
    0.82 Acres Lot
    $897,800 Zestimate®
    $275/sqft
    $-- HOA

    What's special

    Wood-burning fireplaceOutdoor fireplaceDesigner finishesProfessionally designed groundsHardie plank sidingCustom pergolaCustom lighting
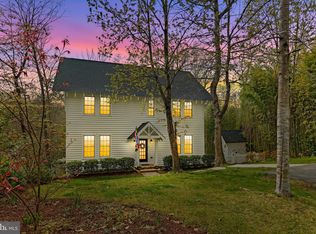
    Welcome to 778 Snodgrass Road, a truly one-of-a-kind Crownsville retreat where nearly a century of history meets thoughtful design, modern luxury, and exceptional privacy. Tucked away on a quiet dead-end street in historic Herald Harbor, the story of this home began around 1930, when what is now the lower level reportedly served as a speakeasy. The main level was added in 1998, followed by the second floor and detached garage in 2008, creating the distinctive residence you see today. Beginning in 2020, the current owners undertook extensive improvements throughout the property, blending its unique history and character with the comfort and functionality of modern living. Today, the home offers more than 4,400 square feet with 5 bedrooms and 4.5 baths, two dedicated home offices, a playroom/library, and a finished lower level with a private guest suite. Generous living spaces, designer finishes, custom lighting, and a wood-burning fireplace make the home equally suited for everyday life, working from home, hosting overnight guests, or entertaining on a larger scale. At the heart of the home is a fully reimagined kitchen completed in 2021 and designed for both daily living and entertaining. Thoughtful updates throughout the home complement its character while creating a comfortable, turnkey living experience. Outside, the property feels like a private resort. Professionally designed grounds surround a heated saltwater pool with automatic cover, custom pergola, outdoor fireplace, multiple patios, expansive covered porch, and integrated landscape lighting. The detached three-car garage provides plenty of room for vehicles, storage, a home gym, or hobbies, while mature trees and protected woods create a remarkable sense of seclusion. The setting may be the home's greatest luxury. More than three-quarters of an acre across two parcels and eleven lots backs directly to protected Crownsville Conservancy property and Valentine Creek, with access to miles of wooded natural surroundings right from the backyard. During the clearer months, enjoy peaceful winter water views, while the waterfront itself is just a short stroll away. It is a rare combination of privacy, nature, and the laid-back waterfront character that has made Herald Harbor special for generations. The home has also benefited from substantial structural, mechanical, and cosmetic improvements, including Hardie Plank siding, the renovated kitchen, updated HVAC systems, upgraded 600-amp electrical service with a Level 2 EV charger, and a brand-new roof and newly paved driveway in 2026, along with numerous additional improvements throughout. Rich in history, surrounded by nature, and extensively updated for modern living, 778 Snodgrass Road offers something increasingly difficult to find: space, privacy, character, resort-style amenities, and a connection to the natural beauty and history of Herald Harbor, all in one remarkable property.
    19 hours
    |
    375
    |
    28
    |

    Zillow last checked:

    Listing updated:

    Listed by:

    Matt Wyble 410-562-2325,

    Next Step Realty 4439012200

    Source: Bright MLS,MLS#: MDAA2153630MLS Logo

      Facts & features

      Interior

      Bedrooms & bathrooms
      • Bedrooms: 5
      • Bathrooms: 5
      • Full bathrooms: 4
      • 1/2 bathrooms: 1
      • Main level bathrooms: 1
      Rooms
      • Room types: Game Room, Other
      Game room
      • Features: Flooring - Carpet
      • Level: Lower
      Other
      • Features: Flooring - Carpet
      • Level: Lower
      Heating
      • Central, Heat Pump, Oil
      Cooling
      • Ceiling Fan(s), Central Air, Heat Pump, Electric
      Appliances
      • Included: Dishwasher, Dryer, Ice Maker, Oven/Range - Electric, Range Hood, Refrigerator, Washer, Stainless Steel Appliance(s), Double Oven, Microwave, Electric Water Heater
      • Laundry: Upper Level
      Features
      • Kitchen - Gourmet, Breakfast Area, Kitchen Island, Dining Area, Primary Bath(s), Built-in Features, Chair Railings, Crown Molding, Upgraded Countertops, Wainscotting, Recessed Lighting, 9'+ Ceilings
      • Flooring: Wood
      • Doors: French Doors
      • Windows: Window Treatments
      • Basement: Connecting Stairway,Rear Entrance,Side Entrance,Partial,Finished,Walk-Out Access
      • Number of fireplaces: 2
      • Fireplace features: Mantel(s)
      Interior area
      • Total structure area: 4,574
      • Total interior livable area: 4,342 sqft
      • Finished area above ground: 3,050
      • Finished area below ground: 1,292
      Video & virtual tour

      Property

      Parking
      • Total spaces: 8
      • Parking features: Garage Faces Front, Driveway, Off Street, Detached
      • Garage spaces: 3
      • Uncovered spaces: 5
      Accessibility
      • Accessibility features: None
      Features
      • Levels: Three
      • Stories: 3
      • Patio & porch: Deck, Patio, Porch
      • Exterior features: Extensive Hardscape, Lighting, Stone Retaining Walls
      • Has private pool: Yes
      • Pool features: Salt Water, Heated, Private
      • Has view: Yes
      • View description: River, Trees/Woods
      • Has water view: Yes
      • Water view: River
      • Waterfront features: Creek/Stream, Canoe/Kayak, Fishing Allowed, Swimming Allowed, Waterski/Wakeboard, Personal Watercraft (PWC), Boat - Powered, River
      • Body of water: Severn
      Lot
      • Size: 0.82 Acres
      • Features: Cleared, Wooded
      Details
      • Additional structures: Above Grade, Below Grade
      • Parcel number: 020241303994200
      • Zoning: R5
      • Special conditions: Standard

      Construction

      Type & style
      • Home type: SingleFamily
      • Architectural style: Craftsman
      • Property subtype: Single Family Residence
      Materials
      • Combination, Brick
      • Foundation: Block
      • Roof: Shingle
      Condition
      • New construction: No
      • Year built: 1998
      • Major remodel year: 2020

      Utilities & green energy

      • Sewer: Septic Exists
      • Water: Public

      Community & HOA

      Community
      • Security: Motion Detectors, Smoke Detector(s), Security System
      • Subdivision: Herald Harbor
      HOA
      • Has HOA: No
      • Amenities included: Basketball Court, Boat Ramp, Common Grounds, Beach Access, Baseball Field, Community Center, Convenience Store, Day Care, Tennis Court(s), Water/Lake Privileges
      Location
      • Region: Crownsville
      • Municipality: 0

      Financial & listing details

      • Price per square foot: $275/sqft
      • Tax assessed value: $788,567
      • Annual tax amount: $8,570
      • Date on market: 8/13/2026
      • Listing agreement: Exclusive Right To Sell
      • Ownership: Fee Simple

        Estimated market value

        $897,800

        $844,000 - $961,000

        $5,721/mo

        Price history

        DateEventPrice
        8/13/2026Listed for sale$1,195,000+84.1%$275/sqft
        Source: Bright MLS #MDAA2153630 Report a problem
        5/27/2019Listing removed$649,000$149/sqft
        Source: CENTURY 21 New Millennium #1001744454 Report a problem
        5/24/2019Listed for sale$649,000+12.9%$149/sqft
        Source: CENTURY 21 New Millennium #1001744454 Report a problem
        3/5/2019Sold$575,000-11.4%$132/sqft
        Source: Public Record Report a problem
        11/12/2018Pending sale$649,000$149/sqft
        Source: CENTURY 21 New Millennium #1001744454 Report a problem
        9/19/2018Price change$649,000-3%$149/sqft
        Source: CENTURY 21 New Millennium #1001744454 Report a problem
        6/1/2018Listed for sale$669,000-4.4%$154/sqft
        Source: Century 21 New Millennium #1001744454 Report a problem
        5/14/2014Listing removed$700,000$161/sqft
        Source: RE/MAX Leading Edge #AA8264216 Report a problem
        2/26/2014Price change$700,000-2.8%$161/sqft
        Source: RE/MAX Leading Edge #AA8264216 Report a problem
        2/2/2014Listed for sale$720,000+11.6%$166/sqft
        Source: RE/MAX Leading Edge #AA8264216 Report a problem
        6/13/2007Sold$645,000$149/sqft
        Source: Public Record Report a problem

        Public tax history

        YearProperty taxesTax assessment
        2025$7,416 -3.2%$747,800 +6.9%
        2024$7,662 +7.7%$699,733 +7.4%
        2023$7,116 +12.8%$651,667 +8%
        2022$6,308 +3%$603,600 +3%
        2021$6,122 +3%$585,800 +3.1%
        2020$5,941 +3.1%$568,000 +3.2%
        2019$5,761 +3.3%$550,200
        2018$5,579 -0.5%$550,200
        2017$5,608 $550,200 -1.1%
        2016-- $556,500
        2015-- $556,500
        2014-- $556,500 -0.4%
        2013-- $558,600
        2012-- $558,600
        2011-- $558,600 -9.8%
        2010-- $619,020 +12.5%
        2009-- $550,142 +14.3%
        2008-- $481,266 +16.7%
        2007-- $412,390 +121.9%
        2006-- $185,870 +19.6%
        2005-- $155,440 +24.3%
        2004-- $125,010 +6.7%
        2003-- $117,206 +7.1%
        2002-- $109,403 +7.7%
        2001-- $101,600
        Find assessor info on the county website

        Monthly payment

        Est. payment

        Payment breakdown

        Explore the cost of this home by adjusting the details. Changes won't be saved.
        All calculations are estimates and provided by Zillow, Inc. for informational purposes only. Actual amounts may vary.
        HOA fees may include property taxes on listings classified as Co-Ops. Contact the listing agent and/or owner for fee details.
        See how much you could borrow to make a competitive offer.

        Climate risks

        Neighborhood: 21032

        Getting around

        14 / 100
        Car-Dependent
        8 / 100
        Somewhat Bikeable

        Nearby schools

        GreatSchools rating
        Schools provided by the listing agent
        • District: Anne Arundel County Public Schools

        Source: Bright MLS. This data may not be complete. We recommend contacting the local school district to confirm school assignments for this home.

        A local agent can set up tours, give advice and negotiate with sellers.

        Browse local experts

        Similar homes