Skip main navigation
Off market
  • $2,050,200

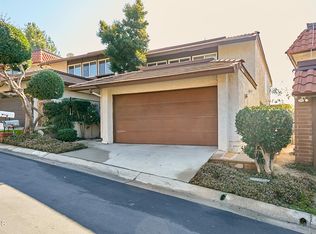
    778 Starlight Heights Dr, La Canada Flintridge, CA 91011

    3beds
    1,974sqft
    Townhouse
    Built in 1976
    3,049 Square Feet Lot
    $2,050,200 Zestimate®
    $1,039/sqft
    $5,884 Estimated rent

    Home value

    $2,050,200

    $1.93M - $2.19M

    $5,884/mo

    Zestimate® history
    Loading
    Loading...

    Owner options

    List your home for rent

    $5,884/mo

    Rent Zestimate®

    Find your next renter with Zillow Rental Manager. Plus, with online applications, you can quickly screen prospective tenants – for free.

    Learn more

    $5,884/mo

    Rent Zestimate®

    Refinance and save

    $13,447/mo

    Est. payment

    Refinancing to a lower rate could help reduce your monthly payments and save thousands over the life of the loan.

    See today's rates

    $13,447/mo

    Est. payment

    Explore your selling options

    Work with a Zillow partner agent

    Leverage their expertise and Zillow's premium Showcase listings to get your home seen by more buyers.

    Get started

    List with your own agent

    Get your home in front of millions of buyers by listing it on Zillow.

    Learn how to do it

    Sell it yourself

    Take full control of how buyers see your home on Zillow by listing For Sale by Owner (FSBO).

    List your home

    What's special

    A truly one-of-a-kind opportunity to own an impeccably designed and renovated oasis that lives like a single-family home while affording the convenience of a townhome in an idyllic tree-lined cul de sac, minutes of walk to La Canada Flintridge Country Club area. La Canada Flintridge is a beloved 'City of Trees', a nature hideaway from the hustle, yet easy access to DTLA, Pasadena, and surrounding cities, with top-rated schools. Perched high above the city rests this elegant blend of indoor-outdoor California-living 3 bed 3 bath retreat, accommodating a private and sophisticated backyard with low-maintenance landscaping, a newly constructed, luxurious salt-water, temperature-controlled, pebble finish, automatic cover pool and spa, complete with a spacious lower patio. At night, this inviting outdoor patio transforms into an open-air lounge, where you can enjoy twilight or starry skies with refreshing drinks. On July 4th, you'll be awed by the 180-degrees views of spectacular fireworks spanning Pasadena-DTLA-Hollywood. The tranquil front courtyard leads you to the front entry, where you will be immediately captivated by the unobstructed wall of picturesque mountain and city views. The sun-drenched gourmet kitchen is a dream, styled with Miele built-in coffee maker, stainless Thermador appliances, farmhouse sink, custom wood kitchen cabinets, quartz countertops. Wake up and wind down your day in the relaxing primary bedroom, overlooking the immersive yet peaceful views from the oversized windows. En-suite primary bathroom boosts opulent spa steam shower, spa bathtub, enclosed water closet, double vanity and a large dressing room. This vision of beauty features lovely wide-plank engineered wood floors throughout, designer tiles in bathrooms, exquisite designer lighting, built-in Sonos surround sound system, upgraded electrical, copper plumbing, new HVAC system, ducts, in-unit custom laundry closet, soundproofing between interior walls and walls with neighbor (only one shared side), whole house water filtration system, newer windows, custom closets, fireplace, stair railing, recessed lighting, new closet doors, cable wirings, steam shower in master bathroom, infrared sauna. No detail or quality has been spared. Avocado, dwarf orange, lemon trees, raspberry bush. Millennium Park w summer live concerts, JPL Trail, Trader Joe's, Constellation Coffee, farmer's market, yummy eateries and cute shops are all in this amazing city we love. Come see this gem!

    This property is not currently displayed as for sale or rent on Zillow. This may be different from what's on other websites or public sources.

    Facts & features

    Interior

    Bedrooms & bathrooms
    • Bedrooms: 3
    • Bathrooms: 3
    • Full bathrooms: 1
    • 3/4 bathrooms: 1
    • 1/4 bathrooms: 1
    Heating
    • Forced air, Gas
    Cooling
    • Central
    Appliances
    • Included: Microwave
    • Laundry: Inside, Dryer Included, Washer Included, In Closet, Upper Level
    Features
    • Open Floorplan, Recessed Lighting, Storage, Wired for Sound
    • Flooring: Hardwood, Laminate
    • Fireplace features: Living Room
    • Common walls with other units/homes: No One Below, 1 Common Wall
    Interior area
    • Total interior livable area: 1,974 sqft

    Property

    Parking
    • Total spaces: 2
    • Parking features: Garage - Attached
    Features
    • Pool features: In Ground, Heated, Pool Cover, Salt Water, Permits
    • Has view: Yes
    • View description: City
    Lot
    • Size: 3,049 Square Feet
    Details
    • Parcel number: 5817034002
    • Special conditions: Standard

    Construction

    Type & style
    • Home type: Townhouse
    • Architectural style: Contemporary
    Condition
    • Year built: 1976

    Utilities & green energy

    • Electric: 220 Volts
    • Sewer: Public Sewer
    • Water: Public
    • Utilities for property: Sewer Connected, Water Connected, Electricity Connected, Cable Available, Phone Connected

    Community & HOA

    HOA
    • Has HOA: Yes
    • Amenities included: Management, Pets Permitted, Sewer, Trash, Call for Rules, Maintenance Front Yard
    • HOA fee: $420 monthly
    Location
    • Region: La Canada Flintridge

    Financial & listing details

    • Price per square foot: $1,039/sqft
    • Tax assessed value: $2,219,957

    Price history

    DateEventPrice
    6/24/2022Sold$2,051,000+14.1%$1,039/sqft
    Source: Pasadena Foothills MLS #P1-9494 Report a problem
    5/25/2022Pending sale$1,798,000$911/sqft
    Source: Pasadena Foothills MLS #P1-9494 Report a problem
    5/12/2022Listed for sale$1,798,000+49.8%$911/sqft
    Source: Pasadena Foothills MLS #P1-9494 Report a problem
    7/29/2020Sold$1,200,000$608/sqft
    Source: CRISNet / SRAR #SR20065057 Report a problem
    4/1/2020Listed for sale$1,200,000+20.2%$608/sqft
    Source: New Star Realty & Investment #SR20065057 Report a problem
    4/12/2007Sold$998,000+95.3%$506/sqft
    Source: Public Record Report a problem
    8/8/2002Sold$511,000+25.6%$259/sqft
    Source: Public Record Report a problem
    11/25/1998Sold$407,000+5%$206/sqft
    Source: Public Record Report a problem
    11/14/1997Sold$387,500+11.4%$196/sqft
    Source: Public Record Report a problem
    8/9/1995Sold$348,000$176/sqft
    Source: Public Record Report a problem

    Public tax history

    YearProperty taxesTax assessment
    2026-- $2,219,957 +2%
    2025$24,582 +1.8%$2,176,429 +2%
    2024$24,148 +2.2%$2,133,755 +2%
    2023$23,623 +4.1%$2,091,918 +70.9%
    2022$22,700 +64.5%$1,224,000 +2%
    2021$13,799 -1.4%$1,200,000 -1.8%
    2020$13,998 $1,222,608 +2%
    2019$13,998 +3.9%$1,198,636 +2%
    2018$13,477 $1,175,134 +2%
    2017$13,477 +1.8%$1,152,093 +2%
    2016$13,243 +1.2%$1,129,504 +1.5%
    2015$13,081 +2.2%$1,112,539 +2%
    2014$12,805 $1,090,747 +23.6%
    2012-- $882,300
    2011-- $882,300
    2010-- $882,300
    2009-- $882,300 -8.2%
    2008-- $961,300 +74%
    2007-- $552,397 +2%
    2006-- $541,566
    2005-- $541,566 +4%
    2004-- $520,539 +1.9%
    2003-- $511,000 +18.3%
    2002-- $431,909 +4%
    2000-- $415,140
    Find assessor info on the county website

    Neighborhood: 91011

    Nearby schools

    GreatSchools rating
    Schools provided by the listing agent
    • District: La Canada Unified

    Source: The MLS. This data may not be complete. We recommend contacting the local school district to confirm school assignments for this home.

    Get a cash offer in 3 minutes
    Find out how much your home could sell for in as little as 3 minutes with a no-obligation cash offer.
    Estimated market value
    $2,050,200
    Get a cash offer in 3 minutes
    Find out how much your home could sell for in as little as 3 minutes with a no-obligation cash offer.
    Estimated market value
    $2,050,200