Welcome to this Fabulous Home, just a stone's throw from Beautiful Millcreek Park! Curb Appeal Galore…Lovely Landscaping, Beautiful Brick and Stonework will draw you in to this well maintained and Move In Ready Home. The spacious entryway sets the tone for this sprawling home. The inviting Natural Light pouring in from the large Picture Window leads you to the Spacious Living Room. A Floor to Ceiling Stone Fireplace is a Showstopper and is paired with beautiful hardwood floors that flow into the dining room where you’ll find another picture window and a Lovely space for entertaining. Beyond the living room you will be delighted to find the study, from there you'll enter the Enclosed Patio where you can relax enjoy your morning coffee or your family dinners. The Bright updated kitchen with an Island/Breakfast Bar has plenty of storage and functionality with a door leading to the outdoor patio. The Master Bedroom is spacious with his and hers closets, it is also home to a lovely en suite. A second large bedroom, the third bedroom and a beautifully remodeled full bath finish out the second level. There is a large walk-up attic area that provides tons of storage and a Cedar Closet and could easily be finished for a fourth bedroom or bonus area. You will Love the lower level; it has been Waterproofed and is home to a wonderful family room with yet another Beautiful Fireplace. The laundry area provides more space for storage and there is also an extra-large Storage Closet.
Closed
$265,000
778 Truesdale Rd, Youngstown, OH 44511
3beds
2,554sqft
Single Family Residence
Built in 1957
0.52 Acres Lot
$301,000 Zestimate®
$104/sqft
$1,822 Estimated rent
Home value
$301,000
$283,000 - $319,000
$1,822/mo
Zestimate® history
Owner options
List your home for rent
$1,822/mo
Rent Zestimate®
Find your next renter with Zillow Rental Manager. Plus, with online applications, you can quickly screen prospective tenants – for free.
$1,822/mo
Rent Zestimate®
Refinance and save
$1,773/mo
Est. payment
Refinancing to a lower rate could help reduce your monthly payments and save thousands over the life of the loan.
$1,773/mo
Est. payment
Explore your selling options
Work with a Zillow partner agent
Leverage their expertise and Zillow's premium Showcase listings to get your home seen by more buyers.
Get startedList with your own agent
Get your home in front of millions of buyers by listing it on Zillow.
Learn how to do itSell it yourself
Take full control of how buyers see your home on Zillow by listing For Sale by Owner (FSBO).
List your homeWhat's special
Beautiful hardwood floorsMaster bedroomBeautiful millcreek parkCedar closetLarge walk-up attic areaLarge picture windowBeautiful brick and stonework
Zillow last checked:
Listing updated:
Listed by:
Wendy Banko (330)967-4300boardmanoffice@chervenicrealty.com,
Keller Williams Chervenic Rlty
Bought with:
Kelly L Warren, 2018003552
Kelly Warren and Associates RE Solutions
Source: MLS Now,MLS#: 4500984 Originating MLS: Youngstown Columbiana Association of REALTORS
Originating MLS: Youngstown Columbiana Association of REALTORSFacts & features
Interior
Bedrooms & bathrooms
- Bedrooms: 3
- Bathrooms: 2
- Full bathrooms: 2
Primary bedroom
- Description: Flooring: Carpet
- Features: Window Treatments
- Level: Second
- Dimensions: 15.00 x 13.00
Bedroom
- Description: Flooring: Carpet
- Features: Window Treatments
- Level: Second
- Dimensions: 14.00 x 13.00
Bedroom
- Description: Flooring: Carpet
- Features: Window Treatments
- Level: Second
- Dimensions: 13.00 x 12.00
Dining room
- Features: Window Treatments
- Level: First
- Dimensions: 13.00 x 13.00
Family room
- Description: Flooring: Luxury Vinyl Tile
- Features: Fireplace
- Level: Lower
- Dimensions: 14.00 x 22.00
Kitchen
- Level: First
- Dimensions: 15.00 x 13.00
Living room
- Description: Flooring: Wood
- Features: Fireplace, Window Treatments
- Level: First
- Dimensions: 25.00 x 13.00
Office
- Description: Flooring: Carpet
- Features: Window Treatments
- Level: First
- Dimensions: 9.00 x 9.00
Heating
- Baseboard, Gas, Hot Water, Steam
Cooling
- Central Air
Appliances
- Included: Built-In Oven, Dryer, Dishwasher, Disposal, Range, Refrigerator, Washer
Features
- Basement: Partially Finished
- Number of fireplaces: 2
Interior area
- Total structure area: 2,554
- Total interior livable area: 2,554 sqft
- Finished area above ground: 2,254
- Finished area below ground: 300
Property
Parking
- Total spaces: 2
- Parking features: Attached, Direct Access, Garage, Garage Door Opener, Paved
- Attached garage spaces: 2
Features
- Levels: Two,Multi/Split
- Stories: 2
- Patio & porch: Enclosed, Patio, Porch
Lot
- Size: 0.52 Acres
Details
- Parcel number: 290740038.000
Construction
Type & style
- Home type: SingleFamily
- Architectural style: Split Level
- Property subtype: Single Family Residence
Materials
- Brick, Stone
- Roof: Asphalt,Fiberglass
Condition
- Year built: 1957
Details
- Warranty included: Yes
Utilities & green energy
- Sewer: Public Sewer
- Water: Public
Community & HOA
Community
- Subdivision: Herron Heights 3
HOA
- Has HOA: No
Location
- Region: Youngstown
Financial & listing details
- Price per square foot: $104/sqft
- Tax assessed value: $241,020
- Annual tax amount: $3,329
- Date on market: 11/1/2023
- Cumulative days on market: 42 days
- Listing terms: Cash,Conventional,FHA,VA Loan
Price history
| Date | Event | Price |
|---|---|---|
| 12/13/2023 | Sold | $265,000+1.9%$104/sqft |
Source:  MLS Now #4500984 Report a problem MLS Now #4500984 Report a problem | ||
| 11/6/2023 | Contingent | $260,000$102/sqft |
Source: MLS Now #4500984 Report a problem | ||
| 11/1/2023 | Listed for sale | $260,000+83.1%$102/sqft |
Source: MLS Now #4500984 Report a problem | ||
| 1/13/2000 | Sold | $142,000$56/sqft |
Source: Public Record Report a problem | ||
Public tax history
| Year | Property taxes | Tax assessment |
|---|---|---|
| 2025 | $4,187 +14.8% | $84,360 +17.8% |
| 2024 | $3,647 +1.4% | $71,620 |
| 2023 | $3,599 +8.1% | $71,620 +41.5% |
| 2022 | $3,329 -0.1% | $50,630 |
| 2021 | $3,331 -0.5% | $50,630 |
| 2020 | $3,348 +8.7% | $50,630 +20% |
| 2019 | $3,081 +0.7% | $42,180 |
| 2018 | $3,059 +13.4% | $42,180 |
| 2017 | $2,698 -6.4% | $42,180 -5.6% |
| 2016 | $2,884 +2% | $44,680 |
| 2015 | $2,827 -0.3% | $44,680 |
| 2014 | $2,835 +1.3% | $44,680 |
| 2013 | $2,799 +0.9% | $44,680 |
| 2012 | $2,774 +5.8% | $44,680 |
| 2011 | $2,622 +3.9% | $44,680 -8.8% |
| 2010 | $2,524 +3.9% | $48,970 |
| 2009 | $2,430 +4% | $48,970 |
| 2008 | $2,336 +0.3% | $48,970 |
| 2007 | $2,329 -0.2% | $48,970 |
| 2006 | $2,333 -4.1% | $48,970 +1.7% |
| 2005 | $2,432 -40.9% | $48,130 |
| 2003 | $4,113 +7.3% | -- |
| 2002 | $3,831 | -- |
| 2001 | $3,831 +1% | -- |
| 2000 | $3,793 | -- |
Find assessor info on the county website
Neighborhood: 44511
Nearby homes
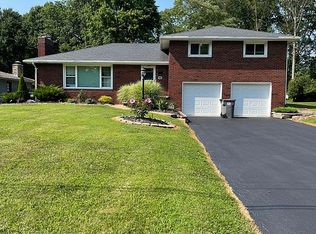
- $239,2003 bd2 ba2k sqft782 Truesdale Rd, Youngstown, OH 44511Off Market
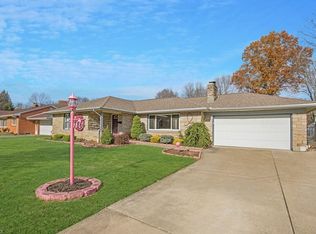
- $312,0004 bd4 ba2.1k sqft774 Truesdale Rd, Youngstown, OH 44511Off Market
- $246,6003 bd2 ba1.7k sqft786 Truesdale Rd, Youngstown, OH 44511Off Market
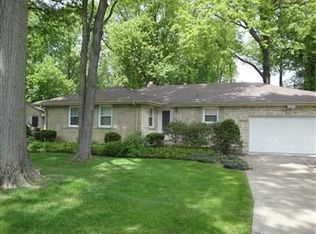
- $235,0003 bd3 ba1.6k sqft770 Truesdale Rd, Youngstown, OH 44511Off Market
- $163,5002 bd1 ba1.1k sqft39 Gillian Ln, Youngstown, OH 44511Off Market
- $223,9003 bd1 ba1.5k sqft5003 Sheban Dr, Youngstown, OH 44511Off Market
- $206,6003 bd2 ba1.2k sqft45 Gillian Ln, Youngstown, OH 44511Off Market
- $267,6003 bd2 ba2k sqft790 Truesdale Rd, Youngstown, OH 44511Off Market
Nearby schools
GreatSchools rating
- 10/10West Boulevard Elementary SchoolGrades: K-3Distance: 1.1 mi
- 8/10Boardman Glenwood Middle SchoolGrades: 7-8Distance: 2.7 mi
- 7/10Boardman High SchoolGrades: 9-12Distance: 2.8 mi
Schools provided by the listing agent
- District: Boardman LSD - 5002
Source: MLS Now. This data may not be complete. We recommend contacting the local school district to confirm school assignments for this home.
Get a cash offer in 3 minutes
Find out how much your home could sell for in as little as 3 minutes with a no-obligation cash offer.
Estimated market value
$301,000
Get a cash offer in 3 minutes
Find out how much your home could sell for in as little as 3 minutes with a no-obligation cash offer.
Estimated market value
$301,000
- Ohio
- Mahoning County
- Boardman
- 44511
- 778 Truesdale Rd
Nearby cities
Nearby zip codes
Other Boardman Topics
