First time on market in 20 years for this one owner home! Discover this rare gem offering 5 bedrooms situated on a premium cul-de-sac lot. This inviting residence offers a versatile main level flex room that could serve as an in-law suite. Step inside to find an abundance of living space, featuring a formal dining room and living room that flows seamlessly into a large family room. The open kitchen is a chef's dream, boasting ample cabinets, generous countertop space, and a center island-perfect for large gatherings. All kitchen appliances are included for your convenience! As you ascend the stairs, you'll be greeted by a cozy, spacious loft that offers endless possibilities for a play area, office, or additional living space. Each of the generously-sized bedrooms features walk-in closets, ensuring plenty of storage for everyone. 17x17 primary suite plus a 11x5 nook feature for reading or desk area. The ensuite bath offers a double vanity, a garden tub/shower combo, a private toilet room, and extra space for a potential custom walk-in shower. Don't miss the huge walk-in closets in all the bedrooms. The outdoor area is perfect for entertaining, with a large concrete patio featuring a stylish stamped concrete border, a low-maintenance vinyl privacy fence and a mini barn for additional storage. The expansive yard provides ample room for a garden, fire pit, and play equipment. Ideal for gatherings of loved ones and maybe neighbors for outdoor fun. Recent updates include a new HVAC system (2019), roof shingles (2017), water heater (2024), along with replacement windows (2020), ensuring peace of mind for years to come.
Sold
$330,000
778 Viceroy Ct, Danville, IN 46122
5beds
3,106sqft
Residential, Single Family Residence
Built in 2004
0.31 Acres Lot
$342,600 Zestimate®
$106/sqft
$2,558 Estimated rent
Home value
$342,600
$312,000 - $377,000
$2,558/mo
Zestimate® history
Owner options
List your home for rent
$2,558/mo
Rent Zestimate®
Find your next renter with Zillow Rental Manager. Plus, with online applications, you can quickly screen prospective tenants – for free.
$2,558/mo
Rent Zestimate®
Refinance and save
$2,175/mo
Est. payment
Refinancing to a lower rate could help reduce your monthly payments and save thousands over the life of the loan.
$2,175/mo
Est. payment
Explore your selling options
Work with a Zillow partner agent
Leverage their expertise and Zillow's premium Showcase listings to get your home seen by more buyers.
Get startedList with your own agent
Get your home in front of millions of buyers by listing it on Zillow.
Learn how to do itSell it yourself
Take full control of how buyers see your home on Zillow by listing For Sale by Owner (FSBO).
List your homeWhat's special
Walk-in closetsLow-maintenance vinyl privacy fenceCozy spacious loftOversized primary suiteEnsuite bathDouble vanityFormal dining room
Zillow last checked:
Listing updated:
Listed by:
Vicky Peters 317-409-4375,
Carpenter, REALTORS®,
Kevin Smoot 317-446-5391,
Carpenter, REALTORS®
Bought with:
Erik Pitner
Carpenter, REALTORS®
Source: MIBOR as distributed by MLS GRID,MLS#: 22002141
Facts & features
Interior
Bedrooms & bathrooms
- Bedrooms: 5
- Bathrooms: 3
- Full bathrooms: 2
- 1/2 bathrooms: 1
- Main level bathrooms: 1
- Main level bedrooms: 1
Primary bedroom
- Features: Carpet
- Level: Upper
- Area: 289 Square Feet
- Dimensions: 17x17
Bedroom 2
- Features: Carpet
- Level: Upper
- Area: 168 Square Feet
- Dimensions: 14x12
Bedroom 3
- Features: Carpet
- Level: Upper
- Area: 168 Square Feet
- Dimensions: 14x12
Bedroom 4
- Features: Carpet
- Level: Upper
- Area: 156 Square Feet
- Dimensions: 13x12
Bedroom 5
- Features: Carpet
- Level: Main
- Area: 110 Square Feet
- Dimensions: 11x10
Breakfast room
- Features: Vinyl
- Level: Main
- Area: 154 Square Feet
- Dimensions: 14x11
Dining room
- Features: Carpet
- Level: Main
- Area: 144 Square Feet
- Dimensions: 12x12
Family room
- Features: Carpet
- Level: Main
- Area: 323 Square Feet
- Dimensions: 19x17
Kitchen
- Features: Vinyl
- Level: Main
- Area: 192 Square Feet
- Dimensions: 16x12
Laundry
- Features: Vinyl
- Level: Main
- Area: 40 Square Feet
- Dimensions: 8x5
Living room
- Features: Carpet
- Level: Main
- Area: 180 Square Feet
- Dimensions: 15x12
Loft
- Features: Carpet
- Level: Upper
- Area: 192 Square Feet
- Dimensions: 16x12
Sitting room
- Features: Carpet
- Level: Upper
- Area: 55 Square Feet
- Dimensions: 11x5
Heating
- Electric, Forced Air
Cooling
- Has cooling: Yes
Appliances
- Included: Dishwasher, Down Draft, Electric Water Heater, Disposal, MicroHood, Electric Oven, Refrigerator, Water Heater
- Laundry: Laundry Room, Main Level
Features
- Double Vanity, Kitchen Island, Ceiling Fan(s), In-Law Floorplan, Pantry, Walk-In Closet(s)
- Windows: Windows Vinyl, Wood Work Painted
- Has basement: No
Interior area
- Total structure area: 3,106
- Total interior livable area: 3,106 sqft
Property
Parking
- Total spaces: 2
- Parking features: Attached, Concrete, Garage Door Opener, Workshop in Garage
- Attached garage spaces: 2
Features
- Levels: Two
- Stories: 2
- Patio & porch: Covered, Patio
- Fencing: Fenced,Fence Full Rear,Privacy
Lot
- Size: 0.31 Acres
- Features: Cul-De-Sac
Details
- Additional structures: Barn Mini
- Parcel number: 321102238001000003
- Horse amenities: None
Construction
Type & style
- Home type: SingleFamily
- Architectural style: Traditional
- Property subtype: Residential, Single Family Residence
Materials
- Vinyl With Brick
- Foundation: Slab
Condition
- New construction: No
- Year built: 2004
Utilities & green energy
- Water: Municipal/City
Community & HOA
Community
- Subdivision: Whisperwood Lakes
HOA
- Has HOA: Yes
- HOA fee: $145 annually
- HOA phone: 317-262-4989
Location
- Region: Danville
Financial & listing details
- Price per square foot: $106/sqft
- Tax assessed value: $334,700
- Annual tax amount: $2,854
- Date on market: 9/30/2024
- Cumulative days on market: 91 days
Price history
| Date | Event | Price |
|---|---|---|
| 1/28/2025 | Sold | $330,000-2.9%$106/sqft |
Source:  MIBOR as distributed by MLS GRID #22002141 Report a problem MIBOR as distributed by MLS GRID #22002141 Report a problem | ||
| 12/30/2024 | Pending sale | $340,000$109/sqft |
Source: MIBOR as distributed by MLS GRID #22002141 Report a problem | ||
| 11/22/2024 | Price change | $340,000-2.9%$109/sqft |
Source: MIBOR as distributed by MLS GRID #22002141 Report a problem | ||
| 9/30/2024 | Listed for sale | $350,000$113/sqft |
Source: MIBOR as distributed by MLS GRID #22002141 Report a problem | ||
Public tax history
| Year | Property taxes | Tax assessment |
|---|---|---|
| 2025 | $3,206 +12.4% | $334,700 +4.4% |
| 2024 | $2,853 +4.1% | $320,600 +8.2% |
| 2023 | $2,740 +15.4% | $296,400 +9.3% |
| 2022 | $2,374 +7.4% | $271,300 +15.6% |
| 2021 | $2,210 +11% | $234,700 +7.6% |
| 2020 | $1,991 -32.2% | $218,200 +9.6% |
| 2019 | $2,938 +59.8% | $199,100 +3.3% |
| 2018 | $1,838 +2.7% | $192,700 +4.8% |
| 2017 | $1,790 +1.9% | $183,800 +2.7% |
| 2016 | $1,757 +1.4% | $179,000 +3.3% |
| 2014 | $1,732 +2.1% | $173,200 +2.1% |
| 2013 | $1,697 -7.6% | $169,700 -7.6% |
| 2011 | $1,837 | $183,700 |
| 2010 | $1,837 +5% | $183,700 +5% |
| 2009 | $1,749 -1.2% | $174,900 +0.5% |
| 2007 | $1,770 -24.9% | $174,100 -4.5% |
| 2006 | $2,356 | $182,300 |
| 2005 | -- | $182,300 |
Find assessor info on the county website
Neighborhood: 46122
Nearby homes
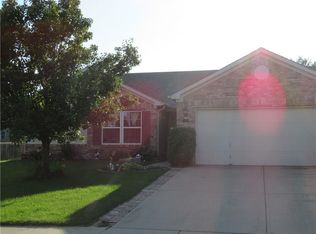
- $267,1003 bd2 ba1.4k sqft774 Viceroy Ct, Danville, IN 46122Off Market
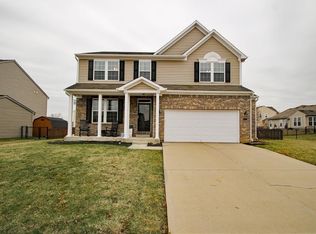
- $392,3005 bd3 ba3.2k sqft1723 Chatham Pl, Danville, IN 46122Off Market
- $375,9004 bd3 ba3.4k sqft1717 Chatham Pl, Danville, IN 46122Off Market
- $326,6003 bd3 ba2.3k sqft1725 Chatham Pl, Danville, IN 46122Off Market

- $299,7004 bd3 ba1.9k sqft772 Viceroy Ct, Danville, IN 46122Off Market
- $325,0004 bd3 ba2.7k sqft777 Viceroy Ct, Danville, IN 46122Sold
- $356,2003 bd4 ba2.3k sqft782 Tateam Dr, Danville, IN 46122Off Market
- $284,5003 bd2 ba1.6k sqft1727 Chatham Pl, Danville, IN 46122Off Market
Nearby schools
GreatSchools rating
- NANorth Elementary SchoolGrades: PK-1Distance: 2.4 mi
- 8/10Danville Middle SchoolGrades: 5-8Distance: 3.2 mi
- 8/10Danville Community High SchoolGrades: 9-12Distance: 2.8 mi
Schools provided by the listing agent
- Middle: Danville Middle School
- High: Danville Community High School
Source: MIBOR as distributed by MLS GRID. This data may not be complete. We recommend contacting the local school district to confirm school assignments for this home.
Get a cash offer in 3 minutes
Find out how much your home could sell for in as little as 3 minutes with a no-obligation cash offer.
Estimated market value
$342,600
Get a cash offer in 3 minutes
Find out how much your home could sell for in as little as 3 minutes with a no-obligation cash offer.
Estimated market value
$342,600
- Indiana
- Hendricks County
- Danville
- 46122
- 778 Viceroy Ct
Nearby cities
Nearby zip codes
Other Danville Topics
