Shows like new! This light, bright open concept offers a large vaulted main level, wide open & exciting with a dream kitchen that includes a step-in pantry, tons of cabinets, huge Center Island with breakfast bar, easy to maintain hard surface flooring, stainless steel appliances, granite counter surfaces, custom backsplash & more! The vaulted dining room provides plenty of room for a large table & has solid surface flooring for easy clean-ups. Loads of glass flood the vaulted living room with natural light. Warm & inviting this space is made even more special with a beautiful fireplace! The custom fireplace surround is a unique feature & comes complete with mantle, handy lower cabinets & floating display shelves – WOW! The main level finishes strong with a large, designed office space – bonus! Upstairs you’ll enjoy 3 large bedrooms. The primary bedroom is oversized & provides TWO walk-in closets, double sink vanity & private bath w/step-in shower, 2-large bedrooms finish the upper level both offering walk-in closets. All upstairs bedrooms have lighted ceiling fans! Lower level has a spacious family room, large 4th bedroom, full bathroom & WALKS OUT to a private fenced yard overlooking Cedar Crossing Park – a 10-acre paradise for kids of all ages, offering traditional playground equipment, walking paths, tennis, pickleball, basketball, picnic shelter & more! The list of quality features continues with Smart Home Tech*, installed irrigation system, a tankless on demand water heater, 3-car oversized garage, 4-ft maintenance free aluminum perimeter fencing with gates, maintenance free exterior, a large covered front porch, insulated garage doors with top panel windows & GDO, operating security system (plan not included), dining room walks out to future deck - This is a MUST see! *Smart Home tech includes Garage Door Opener & Thermostat and doorbell.
Closed
$545,000
7780 207th St W, Lakeville, MN 55044
4beds
2,629sqft
Single Family
Built in 2022
9,234 Square Feet Lot
$549,200 Zestimate®
$207/sqft
$3,342 Estimated rent
Home value
$549,200
$511,000 - $588,000
$3,342/mo
Zestimate® history
Owner options
List your home for rent
$3,342/mo
Rent Zestimate®
Find your next renter with Zillow Rental Manager. Plus, with online applications, you can quickly screen prospective tenants – for free.
$3,342/mo
Rent Zestimate®
Refinance and save
$3,370/mo
Est. payment
Refinancing to a lower rate could help reduce your monthly payments and save thousands over the life of the loan.
$3,370/mo
Est. payment
Explore your selling options
Work with a Zillow partner agent
Leverage their expertise and Zillow's premium Showcase listings to get your home seen by more buyers.
Get startedList with your own agent
Get your home in front of millions of buyers by listing it on Zillow.
Learn how to do itSell it yourself
Take full control of how buyers see your home on Zillow by listing For Sale by Owner (FSBO).
List your homeWhat's special
Maintenance free exteriorStep-in pantryBeautiful fireplaceLarge covered front porchLarge vaulted main levelVaulted dining roomLight bright open concept
Zillow last checked:
Listing updated:
Listed by:
Lee J Arntz 612-309-9845,
RE/MAX Results
Bought with:
Jeffrey L Steinman
Bridge Realty, LLC
Source: NorthstarMLS as distributed by MLS GRID,MLS#: 7016659
Facts & features
Interior
Bedrooms & bathrooms
- Bedrooms: 4
- Bathrooms: 4
- Full bathrooms: 2
- 3/4 bathrooms: 1
- 1/2 bathrooms: 1
Bedroom
- Level: Upper
- Area: 192 Square Feet
- Dimensions: 16x12
Bedroom 2
- Level: Upper
- Area: 120 Square Feet
- Dimensions: 12x10
Bedroom 3
- Level: Upper
- Area: 120 Square Feet
- Dimensions: 12x10
Bedroom 4
- Level: Lower
- Area: 143 Square Feet
- Dimensions: 13x11
Dining room
- Level: Main
- Area: 130 Square Feet
- Dimensions: 13x10
Family room
- Level: Lower
- Area: 336 Square Feet
- Dimensions: 24x14
Kitchen
- Level: Main
- Area: 168 Square Feet
- Dimensions: 14x12
Living room
- Level: Main
- Area: 208 Square Feet
- Dimensions: 16x13
Office
- Level: Main
- Area: 154 Square Feet
- Dimensions: 14x11
Patio
- Level: Lower
Porch
- Level: Main
- Area: 114 Square Feet
- Dimensions: 19x6
Heating
- Forced Air, Fireplace(s)
Cooling
- Central Air
Appliances
- Included: Air-To-Air Exchanger, Dishwasher, Disposal, Dryer, Exhaust Fan, Gas Water Heater, Microwave, Range, Refrigerator, Stainless Steel Appliance(s), Washer
- Laundry: Lower Level
Features
- Basement: Block,Crawl Space,Daylight,Drain Tiled,Finished,Full,Storage Space,Sump Basket,Sump Pump,Walk-Out Access
- Number of fireplaces: 1
- Fireplace features: Electric, Living Room
Interior area
- Total structure area: 2,629
- Total interior livable area: 2,629 sqft
- Finished area above ground: 1,799
- Finished area below ground: 680
Property
Parking
- Total spaces: 3
- Parking features: Attached, Asphalt, Garage Door Opener, Insulated Garage
- Attached garage spaces: 3
- Has uncovered spaces: Yes
- Details: Garage Dimensions (22x30), Garage Door Height (7), Garage Door Width (16)
Accessibility
- Accessibility features: None
Features
- Levels: Three Level Split
- Patio & porch: Front Porch
- Fencing: Full,Other
Lot
- Size: 9,234 Square Feet
- Dimensions: 70 x 121
- Features: Tree Coverage - Light
Details
- Foundation area: 1799
- Parcel number: 221662205020
- Zoning description: Residential-Single Family
Construction
Type & style
- Home type: SingleFamily
- Property subtype: Single Family
Materials
- Block, Frame
- Roof: Age 8 Years or Less,Architectural Shingle,Pitched
Condition
- New construction: No
- Year built: 2022
Utilities & green energy
- Electric: Circuit Breakers, 150 Amp Service
- Gas: Natural Gas
- Sewer: City Sewer/Connected
- Water: City Water/Connected
- Utilities for property: Underground Utilities
Community & HOA
Community
- Subdivision: Cedar Crossings 3rd Add
HOA
- Has HOA: No
Location
- Region: Lakeville
Financial & listing details
- Price per square foot: $207/sqft
- Tax assessed value: $524,800
- Annual tax amount: $5,748
- Date on market: 2/4/2026
- Cumulative days on market: 40 days
- Road surface type: Paved
Price history
| Date | Event | Price |
|---|---|---|
| 4/30/2026 | Sold | $545,000+0.9%$207/sqft |
Source:  NorthstarMLS as distributed by MLS GRID #7016659 Report a problem NorthstarMLS as distributed by MLS GRID #7016659 Report a problem | ||
| 3/16/2026 | Pending sale | $539,900$205/sqft |
Source: NorthstarMLS as distributed by MLS GRID #7016659 Report a problem | ||
| 2/4/2026 | Listed for sale | $539,900+6.3%$205/sqft |
Source: NorthstarMLS as distributed by MLS GRID #7016659 Report a problem | ||
| 1/26/2023 | Sold | $507,835-2.9%$193/sqft |
Source: NorthstarMLS as distributed by MLS GRID #6310834 Report a problem | ||
| 1/2/2023 | Pending sale | $522,835$199/sqft |
Source: NorthstarMLS as distributed by MLS GRID #6310834 Report a problem | ||
| 12/9/2022 | Price change | $522,835-0.4%$199/sqft |
Source: NorthstarMLS as distributed by MLS GRID #6310834 Report a problem | ||
| 11/20/2022 | Pending sale | $525,000$200/sqft |
Source: NorthstarMLS as distributed by MLS GRID #6310834 Report a problem | ||
| 11/18/2022 | Listed for sale | $525,000$200/sqft |
Source: NorthstarMLS as distributed by MLS GRID #6310834 Report a problem | ||
| 11/18/2022 | Listing removed | -- |
Source: NorthstarMLS as distributed by MLS GRID #6169823 Report a problem | ||
| 11/13/2022 | Price change | $525,000-0.9%$200/sqft |
Source: NorthstarMLS as distributed by MLS GRID #6169823 Report a problem | ||
| 10/21/2022 | Price change | $529,990+2.6%$202/sqft |
Source: NorthstarMLS as distributed by MLS GRID #6169823 Report a problem | ||
| 3/26/2022 | Pending sale | $516,370$196/sqft |
Source: NorthstarMLS as distributed by MLS GRID #6169823 Report a problem | ||
Public tax history
| Year | Property taxes | Tax assessment |
|---|---|---|
| 2024 | $5,846 +2.4% | $524,800 +1% |
| 2023 | $5,710 +293.8% | $519,600 +358.6% |
| 2022 | $1,450 +433.1% | $113,300 +487% |
| 2021 | $272 | $19,300 |
| 2020 | -- | -- |
Find assessor info on the county website
Neighborhood: 55044
Nearby homes
- $487,5004 bd3 ba1.4k sqft7794 207th St W, Lakeville, MN 55044Off Market
- $502,2004 bd3 ba2.2k sqft7752 207th St W, Lakeville, MN 55044Off Market

- $582,8004 bd3 ba2.4k sqft20774 Greenwood Ave, Lakeville, MN 55044Off Market
- $531,0003 bd2 ba2k sqft20782 Greenwood Ave, Lakeville, MN 55044Sold
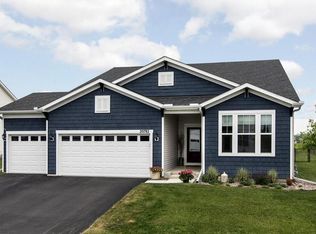
- $447,0003 bd2 ba1.6k sqft20817 Guthrie, Lakeville, MN 55044Off Market
- $481,9004 bd3 ba1.6k sqft20790 Greenwood Ave, Lakeville, MN 55044Off Market
- $523,7003 bd3 ba2.4k sqft20682 Greenwood Ave, Lakeville, MN 55044Off Market
- $455,3004 bd3 ba1.8k sqft20798 Greenwood Ave, Lakeville, MN 55044Off Market
Nearby schools
GreatSchools rating
- 9/10Kennedy Elementary SchoolGrades: K-5Distance: 0.9 mi
- 7/10McGuire Middle SchoolGrades: 6-8Distance: 1 mi
- 10/10Lakeville South High SchoolGrades: 9-12Distance: 2.4 mi
Get a cash offer in 3 minutes
Find out how much your home could sell for in as little as 3 minutes with a no-obligation cash offer.
Estimated market value
$549,200
Get a cash offer in 3 minutes
Find out how much your home could sell for in as little as 3 minutes with a no-obligation cash offer.
Estimated market value
$549,200
- Minnesota
- Dakota County
- Lakeville
- 55044
- 7780 207th St W
Nearby cities
Nearby zip codes
Other Lakeville Topics
