Skip main navigation
Sold
  • Listed by: Windermere Real Estate/PSR Inc • Genevieve Stoll
    Bought with: Windermere Prof Partners
    $835,000

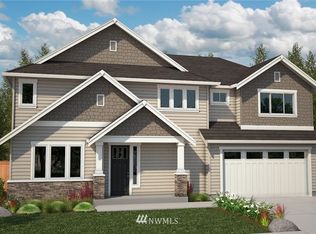
    7780 53rd Place, Gig Harbor, WA 98335

    4beds
    2,507sqft
    Single Family Residence
    Built in 2018
    7,239 Square Feet Lot
    $830,800 Zestimate®
    $333/sqft
    $3,944 Estimated rent

    Home value

    $830,800

    $781,000 - $881,000

    $3,944/mo

    Zestimate® history
    Loading
    Loading...

    Owner options

    List your home for rent

    $3,944/mo

    Rent Zestimate®

    Find your next renter with Zillow Rental Manager. Plus, with online applications, you can quickly screen prospective tenants – for free.

    Learn more

    $3,944/mo

    Rent Zestimate®

    Refinance and save

    $5,520/mo

    Est. payment

    Refinancing to a lower rate could help reduce your monthly payments and save thousands over the life of the loan.

    See today's rates

    $5,520/mo

    Est. payment

    Explore your selling options

    Work with a Zillow partner agent

    Leverage their expertise and Zillow's premium Showcase listings to get your home seen by more buyers.

    Get started

    List with your own agent

    Get your home in front of millions of buyers by listing it on Zillow.

    Learn how to do it

    Sell it yourself

    Take full control of how buyers see your home on Zillow by listing For Sale by Owner (FSBO).

    List your home

    What's special

    Floor-to-ceiling fireplaceOversized islandAbundant natural lightSoaring ceilingsYear-round covered deckExpansive walk-in closetWalk-in pantry
    Meticulously maintained and beautifully appointed home offers the perfect balance of elegance and comfort. Nestled in a quiet Gig Harbor neighborhood just minutes from downtown, it features 4 bedrooms and 2.5 baths, including a serene primary retreat with a spa-inspired 5-piece bath & expansive walk-in closet. The chef’s kitchen boasts an oversized fridge/freezer combo, walk-in pantry, oversized island, and seamless flow into the living room with soaring ceilings, floor-to-ceiling fireplace, and abundant natural light. Outdoors, enjoy a year-round covered deck with a stone fireplace, set amid mature landscaping for a private oasis ideal for entertaining or relaxing. HOA dues cover both front and back yard maintenance. Truly turn-key living.

    Zillow last checked:

    Listing updated:

    Listed by:

    Genevieve Stoll,

    Windermere Real Estate/PSR Inc,

    Jennica Lynn,

    Real Broker LLC

    Bought with:

    Nick Dahl, 123910

    Windermere Prof Partners

    Source: NWMLS as distributed by MLS GRID,MLS#: 2468537MLS Logo

    Facts & features

    Interior

    Bedrooms & bathrooms
    • Bedrooms: 4
    • Bathrooms: 3
    • Full bathrooms: 2
    • 1/2 bathrooms: 1
    • Main level bathrooms: 1
    Primary bedroom
    • Level: Second
    Den office
    • Level: Main
    Dining room
    • Level: Main
    Entry hall
    • Level: Main
    Kitchen with eating space
    • Level: Main
    Living room
    • Level: Main
    Heating
    • 90%+ High Efficiency, Forced Air, Electric, Natural Gas
    Cooling
    • 90%+ High Efficiency
    Appliances
    • Included: Dishwasher, Disposal, Dryer, Microwave, Refrigerator, Stove(s)/Range(s), Tankless Water Heater, Washer, Dishwasher(s), Dryer(s), Garbage Disposal, Microwave(s), Refrigerator(s), Washer(s), Water Heater: Gas, Water Heater Location: Garage
    Features
    • Bath Off Primary, Dining Room, High Tech Cabling, Pantry
    • Flooring: Ceramic Tile, Hardwood, Carpet
    • Doors: French Doors
    • Windows: Dbl Pane/Storm Window
    • Basement: None
    • Has fireplace: No
    • Fireplace features: Gas
    Interior area
    • Total structure area: 2,507
    • Total interior livable area: 2,507 sqft

    Property

    Parking
    • Total spaces: 2
    • Parking features: Attached Garage
    • Has attached garage: Yes
    • Covered spaces: 2
    Features
    • Levels: Two
    • Stories: 2
    • Entry location: Main
    • Patio & porch: Bath Off Primary, Dbl Pane/Storm Window, Dining Room, French Doors, High Tech Cabling, Pantry, Sprinkler System, Walk-In Closet(s), Water Heater
    • Has view: Yes
    • View description: Territorial
    Lot
    • Size: 7,239 Square Feet
    • Features: Cul-De-Sac, Curbs, Paved, Sidewalk, Cable TV, Deck, Fenced-Fully, Gas Available, High Speed Internet, Sprinkler System
    • Topography: Level,Terraces
    Details
    • Parcel number: 4003370090
    • Special conditions: Standard

    Construction

    Type & style
    • Home type: SingleFamily
    • Architectural style: 2 Story
    • Property subtype: Single Family Residence
    Materials
    • Cement Planked, Stone, Wood Siding, Wood Products, Cement Plank
    • Foundation: Poured Concrete
    • Roof: Composition
    Condition
    • Year built: 2018
    Details
    • Builder name: Rush Construction

    Utilities & green energy

    • Sewer: Sewer Connected, Company: Peninsula Light
    • Water: Public, Company: City of Gig Harbor

    Community & HOA

    Community
    • Features: CCRs
    • Subdivision: Gig Harbor
    HOA
    • Services included: Common Area Maintenance, Maintenance Grounds
    • HOA fee: $148 monthly
    • HOA phone: 253-514-6638
    Location
    • Region: Gig Harbor

    Financial & listing details

    • Price per square foot: $333/sqft
    • Tax assessed value: $847,600
    • Annual tax amount: $6,877
    • Date on market: 1/17/2026
    • Listing terms: Conventional,VA Loan
    • Inclusions: Dishwasher(s), Dryer(s), Garbage Disposal, Microwave(s), Refrigerator(s), Stove(s)/Range(s), Washer(s)

    Price history

    DateEventPrice
    3/27/2026Sold$835,000$333/sqft
    Source: NWMLS as distributed by MLS GRID #2468537 Report a problem
    2/26/2026Pending sale$835,000$333/sqft
    Source: NWMLS as distributed by MLS GRID #2468537 Report a problem
    2/13/2026Price change$835,000-2.9%$333/sqft
    Source: NWMLS as distributed by MLS GRID #2468537 Report a problem
    1/17/2026Listed for sale$860,000+46.3%$343/sqft
    Source: NWMLS as distributed by MLS GRID #2468537 Report a problem
    12/7/2018Sold$587,944$235/sqft
    Source: Public Record Report a problem

    Public tax history

    YearProperty taxesTax assessment
    2025$7,010 +1.9%$847,600 +3.6%
    2024$6,877 +6.6%$818,500 +7.7%
    2023$6,450 +8.7%$760,100 +2.8%
    2022$5,932 +7.4%$739,500 +19.3%
    2021$5,522 +96.5%$619,700 +26.8%
    2019$2,811 +162.5%$488,600 +63.8%
    2018$1,071 $298,200 +188.4%
    2017-- $103,400
    Find assessor info on the county website

    Neighborhood: Rosedale/Hunt

    Nearby schools

    GreatSchools rating
    Get a cash offer in 3 minutes
    Find out how much your home could sell for in as little as 3 minutes with a no-obligation cash offer.
    Estimated market value
    $830,800
    Get a cash offer in 3 minutes
    Find out how much your home could sell for in as little as 3 minutes with a no-obligation cash offer.
    Estimated market value
    $830,800