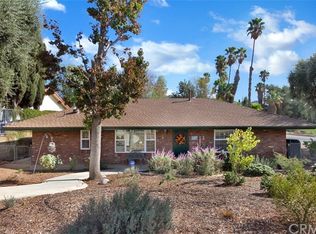
Welcome to this warm and inviting home located in the heart of Jurupa Valley, one of the Inland Empire’s best-kept secrets. Situated on a desirable corner lot, this property features a circular driveway, RV parking, and exceptional views. Enjoy Indian Hills Golf Course views from the backyard and scenic hill views from the front yard.
This single-story home offers 4 spacious bedrooms, with three hallway bedrooms each featuring their own walk-in closets. A large multipurpose bonus room with a closet provides excellent flexibility and can easily serve as a 5th bedroom, home office, or guest suite.
The massive living room is perfect for entertaining, highlighted by a cozy fireplace and French doors that open to the backyard—ideal for indoor-outdoor living. The family room, located adjacent to the kitchen, creates a comfortable space where everyone can gather, dine, and connect.
The kitchen features quartz countertops and so as the upgraded Master Bathroom. Additional highlights include a two-car oversized garage and a functional layout designed for both comfort and convenience. New outside A/C unit installed 6/22/26.
Sold for $690,000
Zillow last checked:
Listing updated:
Bought with:
Victor Serna-Delgado, DRE #02035704
REALTY MASTERS & ASSOCIATES
Source: CRMLS,MLS#: IV26019928 Originating MLS: California Regional MLS
Originating MLS: California Regional MLSPrice history
| Date | Event | Price |
|---|---|---|
| 9/15/2026 | Sold | $690,000$348/sqft |
Source:  CRMLS #IV26019928 Report a problem CRMLS #IV26019928 Report a problem | ||
| 7/14/2026 | Pending sale | $690,000$348/sqft |
Source: CRMLS #IV26019928 Report a problem | ||
| 7/1/2026 | Price change | $690,000-1.4%$348/sqft |
Source: CRMLS #IV26019928 Report a problem | ||
| 4/20/2026 | Price change | $700,000-3.4%$353/sqft |
Source: CRMLS #IV26019928 Report a problem | ||
| 3/25/2026 | Price change | $725,000-8.8%$366/sqft |
Source: CRMLS #IV26019928 Report a problem | ||
| 1/28/2026 | Listed for sale | $795,000+196.8%$401/sqft |
Source: CRMLS #IV26019928 Report a problem | ||
| 3/29/2024 | Listing removed | -- |
Source: Zillow Rentals Report a problem | ||
| 3/18/2024 | Listed for rent | $3,200+60%$2/sqft |
Source: Zillow Rentals Report a problem | ||
| 12/7/2017 | Listing removed | $2,000$1/sqft |
Source: ReMax Partners Real Estate Report a problem | ||
| 12/5/2017 | Price change | $2,000-4.8%$1/sqft |
Source: ReMax Partners Real Estate Report a problem | ||
| 10/17/2017 | Listed for rent | $2,100$1/sqft |
Source: ReMax Partners Real Estate Report a problem | ||
| 11/4/2011 | Listing removed | $267,900$135/sqft |
Source: isNowListed.com Report a problem | ||
| 11/3/2011 | Listed for sale | $267,900+1.9%$135/sqft |
Source: isNowListed.com Report a problem | ||
| 2/15/2011 | Sold | $263,000-1.8%$133/sqft |
Source: Public Record Report a problem | ||
| 12/26/2010 | Listed for sale | $267,900+25.1%$135/sqft |
Source: JACKSON RIVERO INC #I10131413 Report a problem | ||
| 9/24/2010 | Sold | $214,200-51.6%$108/sqft |
Source: Public Record Report a problem | ||
| 8/29/2006 | Sold | $442,500+596.9%$223/sqft |
Source: Public Record Report a problem | ||
| 8/16/1996 | Sold | $63,500-50.7%$32/sqft |
Source: Public Record Report a problem | ||
| 7/3/1995 | Sold | $128,789$65/sqft |
Source: Public Record Report a problem | ||
Get a cash offer in 3 minutes
Find out how much your home could sell for in as little as 3 minutes with a no-obligation cash offer.
Estimated market value
$690,000
