Beautiful, craftsman style 2-story in popular Copper Heights and Caledonia Schools. Situated on nearly an acre where light streams in every room, fussy sellers have taken incredible care of this home, including new furnace, new AC and entire interior freshly painted. Welcoming foyer leads you to the living room with fireplace which flows to the large, bright kitchen. Eating area with sliders to deck and stairs overlook the expansive backyard. Den/office, laundry and half bath conveniently located off garage entrance. Upstairs features a serene primary suite with tray ceiling, walk-in closet and tiled shower. 3 additional bedrooms and full bath plus a bonus room just off the 4th bedroom. Endless potential in the unfinished walk-out lower level which is plumbed for another full bath and wet bar. A tucked away gem yet minutes from restaurants, shopping and expressway.
Sold
$539,000
7780 Copper Heights Ct SE, Caledonia, MI 49316
4beds
2,414sqft
Single Family Residence
Built in 2014
0.8 Acres Lot
$560,100 Zestimate®
$223/sqft
$3,419 Estimated rent
Home value
$560,100
$515,000 - $605,000
$3,419/mo
Zestimate® history
Owner options
List your home for rent
$3,419/mo
Rent Zestimate®
Find your next renter with Zillow Rental Manager. Plus, with online applications, you can quickly screen prospective tenants – for free.
$3,419/mo
Rent Zestimate®
Refinance and save
$3,791/mo
Est. payment
Refinancing to a lower rate could help reduce your monthly payments and save thousands over the life of the loan.
$3,791/mo
Est. payment
Explore your selling options
Work with a Zillow partner agent
Leverage their expertise and Zillow's premium Showcase listings to get your home seen by more buyers.
Get startedList with your own agent
Get your home in front of millions of buyers by listing it on Zillow.
Learn how to do itSell it yourself
Take full control of how buyers see your home on Zillow by listing For Sale by Owner (FSBO).
List your homeWhat's special
Expansive backyardWelcoming foyerWalk-in closetTray ceilingTiled showerSerene primary suiteLarge bright kitchen
Zillow last checked:
Listing updated:
Listed by:
Lisa J Novosad 616-437-0209,
Novosad Realty Partners,
Robert A Novosad 616-437-0200,
Novosad Realty Partners
Bought with:
Kristina L Tanner, 6501434502
Five Star Real Estate (Ada)
Source: MichRIC,MLS#: 25002529
Facts & features
Interior
Bedrooms & bathrooms
- Bedrooms: 4
- Bathrooms: 3
- Full bathrooms: 2
- 1/2 bathrooms: 1
Primary bedroom
- Level: Upper
- Area: 266
- Dimensions: 19.00 x 14.00
Bedroom 2
- Level: Upper
- Area: 143
- Dimensions: 13.00 x 11.00
Bedroom 3
- Level: Upper
- Area: 182
- Dimensions: 14.00 x 13.00
Bedroom 4
- Level: Upper
- Area: 187
- Dimensions: 17.00 x 11.00
Primary bathroom
- Level: Upper
- Length: 9
Bathroom 2
- Description: 2nd Full Bath
- Level: Upper
Bathroom 3
- Description: Powder Room
- Level: Main
Den
- Level: Main
- Area: 132
- Dimensions: 12.00 x 11.00
Dining area
- Level: Main
Kitchen
- Level: Main
Laundry
- Level: Main
- Area: 48
- Dimensions: 8.00 x 6.00
Living room
- Level: Main
- Area: 306
- Dimensions: 17.00 x 18.00
Other
- Description: Deck
- Level: Main
- Area: 220
- Dimensions: 10.00 x 22.00
Heating
- Forced Air
Cooling
- Central Air
Appliances
- Included: Humidifier, Dishwasher, Disposal, Dryer, Microwave, Oven, Refrigerator, Washer, Water Softener Owned
- Laundry: Main Level
Features
- Center Island, Eat-in Kitchen, Pantry
- Flooring: Carpet
- Basement: Walk-Out Access
- Number of fireplaces: 1
- Fireplace features: Gas Log, Living Room
Interior area
- Total structure area: 2,414
- Total interior livable area: 2,414 sqft
- Finished area below ground: 0
Property
Parking
- Total spaces: 3
- Parking features: Attached, Garage Door Opener
- Garage spaces: 3
Features
- Stories: 2
Lot
- Size: 0.8 Acres
- Dimensions: 150 x 235
- Features: Shrubs/Hedges
Details
- Additional structures: Shed(s)
- Parcel number: 412315480004
- Zoning description: PUD
Construction
Type & style
- Home type: SingleFamily
- Architectural style: Craftsman
- Property subtype: Single Family Residence
Materials
- Stone, Vinyl Siding, Wood Siding
Condition
- New construction: No
- Year built: 2014
Details
- Builder name: Buffum Homes
Utilities & green energy
- Sewer: Septic Tank
- Water: Well
Community & HOA
Community
- Subdivision: Copper Heights
HOA
- Has HOA: Yes
- Services included: Other, Snow Removal
- HOA fee: $365 quarterly
- HOA phone: 616-656-0197
Location
- Region: Caledonia
Financial & listing details
- Price per square foot: $223/sqft
- Tax assessed value: $227,151
- Annual tax amount: $6,545
- Date on market: 1/22/2025
- Listing terms: Cash,Conventional
- Road surface type: Paved
Price history
| Date | Event | Price |
|---|---|---|
| 2/20/2025 | Sold | $539,000$223/sqft |
Source:  MichRIC #25002529 Report a problem MichRIC #25002529 Report a problem | ||
| 1/29/2025 | Pending sale | $539,000$223/sqft |
Source: MichRIC #25002529 Report a problem | ||
| 1/22/2025 | Listed for sale | $539,000$223/sqft |
Source: MichRIC #25002529 Report a problem | ||
| 12/10/2024 | Listing removed | $539,000$223/sqft |
Source: MichRIC #24051723 Report a problem | ||
| 10/14/2024 | Listed for sale | $539,000$223/sqft |
Source: MichRIC #24051723 Report a problem | ||
| 10/3/2024 | Pending sale | $539,000$223/sqft |
Source: MichRIC #24051723 Report a problem | ||
| 10/1/2024 | Listed for sale | $539,000+34.4%$223/sqft |
Source: MichRIC #24051723 Report a problem | ||
| 4/12/2019 | Sold | $401,000-2.2%$166/sqft |
Source: MichRIC #19002936 Report a problem | ||
| 1/23/2019 | Listed for sale | $409,900+15.5%$170/sqft |
Source: Five Star Real Estate (Grandv) #19002936 Report a problem | ||
| 8/4/2015 | Sold | $355,000+914.3%$147/sqft |
Source: Public Record Report a problem | ||
| 9/6/2013 | Sold | $35,000+17.1%$14/sqft |
Source: Public Record Report a problem | ||
| 3/23/2011 | Sold | $29,900+25.6%$12/sqft |
Source: Public Record Report a problem | ||
| 10/13/2009 | Sold | $23,800$10/sqft |
Source: Public Record Report a problem | ||
Public tax history
| Year | Property taxes | Tax assessment |
|---|---|---|
| 2025 | $6,844 | $281,700 +4.1% |
| 2024 | -- | $270,700 +32.9% |
| 2021 | $5,321 -99% | $203,700 +3.6% |
| 2020 | $532,149 +9900% | $196,700 +3.4% |
| 2019 | $5,321 | $190,300 +7% |
| 2018 | -- | $177,800 +8.9% |
| 2017 | $4,809 | $163,200 +146.9% |
| 2016 | $4,809 | $66,100 |
| 2015 | $4,809 +92.2% | $66,100 +230.5% |
| 2013 | $2,503 | $20,000 |
| 2011 | -- | $20,000 |
| 2010 | -- | $20,000 -20% |
| 2009 | -- | $25,000 |
| 2007 | -- | $25,000 +16.7% |
| 2006 | -- | $21,424 +3.7% |
| 2005 | -- | $20,660 +3.3% |
| 2004 | -- | $20,000 |
Find assessor info on the county website
Neighborhood: 49316
Nearby homes
- $621,6005 bd3 ba-- sqft8309 Copper Heights Dr SE, Caledonia, MI 49316Off Market
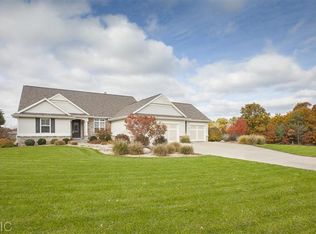
- $460,3004 bd2 ba-- sqft7762 Copper Heights Ct SE, Caledonia, MI 49316Off Market
- $555,5003 bd2 ba-- sqft8347 Copper Heights Dr SE, Caledonia, MI 49316Off Market
- $559,4005 bd4 ba3.4k sqft7750 Copper Heights Ct SE, Caledonia, MI 49316Off Market
- $587,9005 bd3 ba-- sqft8369 Copper Heights Dr SE, Caledonia, MI 49316Off Market
- $353,1004 bd2 ba1.1k sqft7743 84th St SE, Caledonia, MI 49316Off Market
- $480,4004 bd3 ba-- sqft8304 Copper Heights Dr SE, Caledonia, MI 49316Off Market
- $561,9004 bd2 ba-- sqft8282 Copper Heights Dr SE, Caledonia, MI 49316Off Market
Nearby schools
GreatSchools rating
- 8/10Kraft Meadows Middle SchoolGrades: 5-6Distance: 2.7 mi
- 9/10Duncan Lake Middle SchoolGrades: 7-8Distance: 3.1 mi
- 7/10Caledonia High SchoolGrades: 9-12Distance: 2.7 mi
Get a cash offer in 3 minutes
Find out how much your home could sell for in as little as 3 minutes with a no-obligation cash offer.
Estimated market value
$560,100
Get a cash offer in 3 minutes
Find out how much your home could sell for in as little as 3 minutes with a no-obligation cash offer.
Estimated market value
$560,100
- Michigan
- Kent County
- Caledonia
- 49316
- 7780 Copper Heights Ct SE
Nearby cities
Nearby zip codes
Other Caledonia Topics
