Skip main navigation
Sold for $460,000
  • $460,000

    7780 Dayton Germantown Pike, Germantown, OH 45327

    3beds
    1,462sqft
    Single Family Residence
    Built in 1938
    10 Acres Lot
    $474,800 Zestimate®
    $315/sqft
    $1,830 Estimated rent

    Home value

    $474,800

    $432,000 - $522,000

    $1,830/mo

    Zestimate® history
    Loading
    Loading...

    Owner options

    List your home for rent

    $1,830/mo

    Rent Zestimate®

    Find your next renter with Zillow Rental Manager. Plus, with online applications, you can quickly screen prospective tenants – for free.

    Learn more

    $1,830/mo

    Rent Zestimate®

    Refinance and save

    $3,163/mo

    Est. payment

    Refinancing to a lower rate could help reduce your monthly payments and save thousands over the life of the loan.

    See today's rates

    $3,163/mo

    Est. payment

    Explore your selling options

    Work with a Zillow partner agent

    Leverage their expertise and Zillow's premium Showcase listings to get your home seen by more buyers.

    Get started

    List with your own agent

    Get your home in front of millions of buyers by listing it on Zillow.

    Learn how to do it

    Sell it yourself

    Take full control of how buyers see your home on Zillow by listing For Sale by Owner (FSBO).

    List your home

    What's special

    Drainage pondCeiling fanStainless appliancesComfortable covered front porchPorcelain tile floorBay window
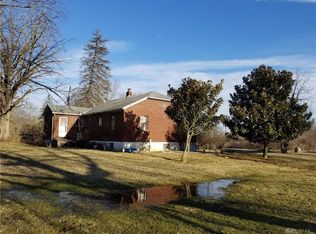
    10 acres with approximately 750 feet of frontage. Enter the property to a governors drive leading to a nicely appointed 3 bed, bath and a half home featuring a comfortable covered front porch. There is a first floor bedroom with an adjacent half bath. Updated kitchen (2011) with stainless appliances cherry cabinets with soft close drawers, can lights ceiling fan and porcelain tile floor. The dining room features three built-in corner cabinets, porcelain tile floor, can lights, sliding glass door leading to the deck and rear yard. Large living room with wood burning stove w/ blower, marble mantle, stainless liner. There is also a bay window. Upstairs features two bedrooms with built in’s. and an updated (2012) full bath featuring tub, tile surround, vanity, fixtures and porcelain tile floor. There are two walk in closets upstairs, one in hall and one in bed room. Full unfinished basement with walkout. Two car attached garage with closet and newer side entry door. There is buried water and electric to both larger barns and electric to the smaller detached garage. The large metal barn (2002) has two sections. The front features concrete floor, insulated walls, ceiling and insulated doors. Two front roll up doors with high end openers and one door is extra tall. There is an insulated door between the front and rear. The rear has water, three very nice near new condition horse stalls with heavy pads over gravel. The rear barn features four stalls w/ felt on floor, hay loft w/ cardboard covering skylight to prevent bleaching hay, and chests for feed storage and electric fence charger. The smaller outbuilding is a plus sized one car with side shed and has electric. Drainage pond, no fertilizer or chemicals in over 7 years. Mixture of plenty of pasture and woods. Homesteaders delight!!!

    Zillow last checked:

    Listing updated:

    Listed by:

    Douglas A Brand (937)298-6000,

    Irongate Inc.

    Bought with:

    Amanda Dahlinghaus, 2017002427

    Bella Realty Group

    Source: DABR MLS,MLS#: 947791MLS LogoOriginating MLS: Dayton Area Board of REALTORS

    Facts & features

    Interior

    Bedrooms & bathrooms
    • Bedrooms: 3
    • Bathrooms: 2
    • Full bathrooms: 1
    • 1/2 bathrooms: 1
    • Main level bathrooms: 1
    Primary bedroom
    • Level: Main
    • Dimensions: 12 x 10
    Bedroom
    • Level: Second
    • Dimensions: 19 x 13
    Bedroom
    • Level: Second
    • Dimensions: 13 x 9
    Dining room
    • Level: Main
    • Dimensions: 17 x 10
    Entry foyer
    • Level: Main
    • Dimensions: 5 x 4
    Kitchen
    • Level: Main
    • Dimensions: 11 x 10
    Living room
    • Level: Main
    • Dimensions: 23 x 18
    Heating
    • Baseboard, Electric, Heat Pump, Propane
    Cooling
    • Central Air, Heat Pump
    Appliances
    • Included: Dryer, Microwave, Range, Refrigerator, Washer, Electric Water Heater
    Features
    • Ceiling Fan(s), Granite Counters, High Speed Internet, Remodeled, Walk-In Closet(s)
    • Windows: Double Pane Windows, Vinyl
    • Basement: Full,Unfinished,Walk-Out Access
    • Number of fireplaces: 1
    • Fireplace features: One, Stove, Wood Burning
    Interior area
    • Total structure area: 1,462
    • Total interior livable area: 1,462 sqft

    Property

    Parking
    • Total spaces: 1
    • Parking features: Attached, Barn, Detached, Four or more Spaces, Garage, One Car Garage, Two Car Garage, Storage
    • Attached garage spaces: 1
    Features
    • Levels: One and One Half
    • Patio & porch: Deck, Porch
    • Exterior features: Deck, Fence, Porch, Storage, Propane Tank - Leased
    Lot
    • Size: 10 Acres
    • Dimensions: 10 acre
    Details
    • Additional structures: Shed(s)
    • Parcel number: G27018110020
    • Zoning: Residential
    • Zoning description: Residential
    • Other equipment: Satellite Dish

    Construction

    Type & style
    • Home type: SingleFamily
    • Architectural style: Cape Cod
    • Property subtype: Single Family Residence
    Materials
    • Brick, Frame, Shingle Siding, Vinyl Siding
    Condition
    • Year built: 1938

    Utilities & green energy

    • Sewer: Septic Tank
    • Water: Cistern, Public, Well
    • Utilities for property: Septic Available, Water Available

    Community & HOA

    HOA
    • Has HOA: No
    Location
    • Region: Germantown

    Financial & listing details

    • Price per square foot: $315/sqft
    • Date on market: 11/14/2025
    • Listing terms: Conventional,FHA,VA Loan

    Price history

    DateEventPrice
    12/19/2025Sold$460,000-1.1%$315/sqft
    Source: DABR MLS #947791 Report a problem
    11/18/2025Pending sale$465,000$318/sqft
    Source: DABR MLS #947791 Report a problem
    11/15/2025Listed for sale$465,000$318/sqft
    Source: DABR MLS #947791 Report a problem

    Public tax history

    Tax history is unavailable.

    Neighborhood: 45327

    Nearby schools

    GreatSchools rating
    Schools provided by the listing agent
    • District: Jefferson Township

    Source: DABR MLS. This data may not be complete. We recommend contacting the local school district to confirm school assignments for this home.

    Get a cash offer in 3 minutes
    Find out how much your home could sell for in as little as 3 minutes with a no-obligation cash offer.
    Estimated market value
    $474,800
    Get a cash offer in 3 minutes
    Find out how much your home could sell for in as little as 3 minutes with a no-obligation cash offer.
    Estimated market value
    $474,800