Skip main navigation
Sold for $830,000
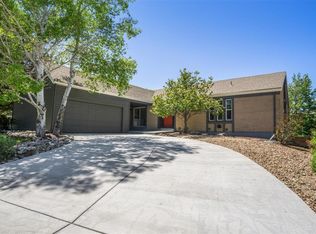
Street View
  • $830,000

    7780 E Cornell Avenue, Denver, CO 80231

    5beds
    3,103sqft
    Single Family Residence
    Built in 1973
    7,700 Square Feet Lot
    $781,400 Zestimate®
    $267/sqft
    $3,802 Estimated rent

    Home value

    $781,400

    $742,000 - $820,000

    $3,802/mo

    Zestimate® history
    Loading
    Loading...

    Owner options

    List your home for rent

    $3,802/mo

    Rent Zestimate®

    Find your next renter with Zillow Rental Manager. Plus, with online applications, you can quickly screen prospective tenants – for free.

    Learn more

    $3,802/mo

    Rent Zestimate®

    Refinance and save

    $4,793/mo

    Est. payment

    Refinancing to a lower rate could help reduce your monthly payments and save thousands over the life of the loan.

    See today's rates

    $4,793/mo

    Est. payment

    Explore your selling options

    Work with a Zillow partner agent

    Leverage their expertise and Zillow's premium Showcase listings to get your home seen by more buyers.

    Get started

    List with your own agent

    Get your home in front of millions of buyers by listing it on Zillow.

    Learn how to do it

    Sell it yourself

    Take full control of how buyers see your home on Zillow by listing For Sale by Owner (FSBO).

    List your home

    What's special

    Cozy wood-burning fireplaceMountain viewsBrand new playgroundBeautiful deckPrivate outdoor deckWhole foodsQuartz counters
    This exquisite full remodel offers an exceptional place to call home. Boasting five bedrooms and three beautiful bathrooms, this 3,100 sq ft gem provides ample space for your family to grow and thrive. The interior has been thoughtfully updated and is new from top to bottom. The heart-of-the-home-kitchen has undergone a complete transformation and now features modern all new appliances, custom cabinetry, quartz counters and beautiful oak open shelves. Enjoy a relaxing drink or read your favorite book on the secluded patio off the dining room, on the beautiful deck with mountain views, or in front of the fireplace. On the main floor you'll find three spacious bedrooms and two baths, including an ensuite in the primary. Walk down the beautiful open staircase with custom railing to the family room with a second cozy wood-burning fireplace and additional game space. The lower level boasts two more generously-sized bedrooms, a full bath, oversized laundry room and plenty of storage space. Step outside to your private outdoor deck, perfect for entertaining and relaxing. With a 2-car garage, you'll have plenty of space for your vehicles and storage. The location couldn't be better, with James A. Bible Park just a short stroll away boasting a brand new playground and tennis courts, biking along the Highline Canal and wide open paths for enjoying the gorgeous Colorado outdoors. Everyday conveniences, including Whole Foods, Target, and King Soopers, are within a 5-minute drive. Easy access to I-25 and the Hampden corridor simplifies commuting. Welcome home!

    Zillow last checked:

    Listing updated:

    Listed by:

    Jennifer Preston 303-834-5494 jpreston@camberrealty.com,

    Camber Realty, LTD

    Bought with:

    Lynsey Adragna, 100101811

    8z Real Estate

    Source: REcolorado as distributed by MLS GRID,MLS#: 4669092MLS Logo

    Facts & features

    Interior

    Bedrooms & bathrooms
    • Bedrooms: 5
    • Bathrooms: 3
    • Full bathrooms: 2
    • 3/4 bathrooms: 1
    • Main level bathrooms: 2
    • Main level bedrooms: 3
    Primary bedroom
    • Level: Main
    Bedroom
    • Level: Main
    Bedroom
    • Level: Main
    Bedroom
    • Level: Basement
    Bedroom
    • Level: Basement
    Primary bathroom
    • Level: Main
    Bathroom
    • Level: Main
    Bathroom
    • Level: Basement
    Dining room
    • Level: Main
    Family room
    • Level: Basement
    Kitchen
    • Level: Main
    Laundry
    • Level: Basement
    Living room
    • Level: Main
    Heating
    • Forced Air
    Cooling
    • Central Air
    Appliances
    • Included: Dishwasher, Dryer, Freezer, Gas Water Heater, Microwave, Range, Range Hood, Refrigerator, Washer
    Features
    • Open Floorplan, Primary Suite, Quartz Counters, Smart Thermostat, Walk-In Closet(s)
    • Flooring: Vinyl
    • Windows: Double Pane Windows
    • Basement: Full,Walk-Out Access
    • Number of fireplaces: 2
    • Fireplace features: Family Room, Living Room, Wood Burning
    Interior area
    • Total structure area: 3,103
    • Total interior livable area: 3,103 sqft
    • Finished area above ground: 1,578
    • Finished area below ground: 1,220

    Property

    Parking
    • Total spaces: 4
    • Parking features: Garage - Attached
    • Attached garage spaces: 2
    • Details: Off Street Spaces: 2
    Features
    • Levels: One
    • Stories: 1
    • Patio & porch: Deck, Patio
    • Exterior features: Balcony
    • Has view: Yes
    • View description: Mountain(s)
    Lot
    • Size: 7,700 Square Feet
    • Features: Irrigated, Landscaped, Level
    Details
    • Parcel number: 633202009
    • Zoning: S-SU-D
    • Special conditions: Standard

    Construction

    Type & style
    • Home type: SingleFamily
    • Property subtype: Single Family Residence
    Materials
    • Brick, Frame
    • Foundation: Slab
    • Roof: Composition,Wood
    Condition
    • Updated/Remodeled
    • Year built: 1973

    Utilities & green energy

    • Sewer: Public Sewer

    Community & HOA

    Community
    • Security: Carbon Monoxide Detector(s), Smoke Detector(s), Video Doorbell
    • Subdivision: Hampden
    HOA
    • Has HOA: No
    Location
    • Region: Denver

    Financial & listing details

    • Price per square foot: $267/sqft
    • Tax assessed value: $719,300
    • Annual tax amount: $2,161
    • Date on market: 9/15/2023
    • Listing terms: Cash,Conventional
    • Exclusions: Owner's Personal Property & Staging Items
    • Ownership: Corporation/Trust

    Price history

    DateEventPrice
    10/10/2023Sold$830,000+74.7%$267/sqft
    Source: REcolorado as distributed by MLS GRID #4669092 Report a problem
    5/5/2023Sold$475,000+69.7%$153/sqft
    Source: Public Record Report a problem
    10/28/2002Sold$279,900$90/sqft
    Source: Public Record Report a problem

    Public tax history

    YearProperty taxesTax assessment
    2024$3,449 +27.1%$44,510 -6.6%
    2023$2,713 +3.6%$47,650 +39.7%
    2022$2,619 +46.5%$34,120 -2.8%
    2021$1,788 +2.9%$35,100 +12.3%
    2020$1,738 +3.3%$31,252 -0.7%
    2019$1,683 $31,472 +8.7%
    2018$1,683 +0.3%$28,950
    2017$1,678 +9.4%$28,950 +4.9%
    2016$1,534 +30.8%$27,590
    2015$1,173 -36.1%$27,590 +25%
    2014$1,835 -5.5%$22,080
    2013$1,941 +17.9%$22,080 -4.4%
    2012$1,646 -0.4%$23,090 +0%
    2011$1,653 +2.2%$23,088 -7%
    2010$1,617 -2.9%$24,820
    2009$1,665 -0.2%$24,820 -0.4%
    2008$1,668 +4.2%$24,930
    2007$1,600 +1.1%$24,930 +4.3%
    2006$1,582 +7.5%$23,900
    2005$1,472 +20.4%$23,900 +14.8%
    2002$1,222 $20,810 +15%
    2001-- $18,090
    Find assessor info on the county website

    Neighborhood: Hampden

    Nearby schools

    GreatSchools rating
    Schools provided by the listing agent
    • Elementary: Joe Shoemaker
    • Middle: Hamilton
    • High: Thomas Jefferson
    • District: Denver 1

    Source: REcolorado as distributed by MLS GRID. This data may not be complete. We recommend contacting the local school district to confirm school assignments for this home.

    Get a cash offer in 3 minutes
    Find out how much your home could sell for in as little as 3 minutes with a no-obligation cash offer.
    Estimated market value
    $781,400
    Get a cash offer in 3 minutes
    Find out how much your home could sell for in as little as 3 minutes with a no-obligation cash offer.
    Estimated market value
    $781,400