Welcome to beautiful Brunswick Forest, a resort style community. Come see our spacious Madison Floorplan.
This 2703 sf. home with 4 bedrooms and 4 full baths boasts a three-car garage and wonderful open concept kitchen and living room. With ample cabinet space in the kitchen and a large granite island, craftsman style molding, and a lovely screened porch off the back, it's the perfect space for entertaining. If there's a chill in the air, enjoy the comfort of your natural gas fireplace while watching the sunset from the back of your home.
Sold for $560,440
$560,440
7780 Harrier Circle Lot 86, Leland, NC 28451
4beds
2,703sqft
Single Family Residence
Built in 2023
9,147 Square Feet Lot
$570,100 Zestimate®
$207/sqft
$2,764 Estimated rent
Home value
$570,100
$542,000 - $599,000
$2,764/mo
Zestimate® history
Owner options
List your home for rent
$2,764/mo
Rent Zestimate®
Find your next renter with Zillow Rental Manager. Plus, with online applications, you can quickly screen prospective tenants – for free.
$2,764/mo
Rent Zestimate®
Refinance and save
$3,301/mo
Est. payment
Refinancing to a lower rate could help reduce your monthly payments and save thousands over the life of the loan.
$3,301/mo
Est. payment
Explore your selling options
Work with a Zillow partner agent
Leverage their expertise and Zillow's premium Showcase listings to get your home seen by more buyers.
Get startedList with your own agent
Get your home in front of millions of buyers by listing it on Zillow.
Learn how to do itSell it yourself
Take full control of how buyers see your home on Zillow by listing For Sale by Owner (FSBO).
List your homeWhat's special
Natural gas fireplaceBeautiful brunswick forestAmple cabinet spaceLarge granite islandWonderful open concept kitchen
Zillow last checked:
Listing updated:
Listed by:
Team D.R. Horton 910-742-7946,
D.R. Horton, Inc
Bought with:
Team D.R. Horton
D.R. Horton, Inc
Source: Hive MLS,MLS#: 100411930 Originating MLS: Cape Fear Realtors MLS, Inc.
Originating MLS: Cape Fear Realtors MLS, Inc.Facts & features
Interior
Bedrooms & bathrooms
- Bedrooms: 4
- Bathrooms: 4
- Full bathrooms: 4
Rooms
- Room types: Master Bedroom, Living Room, Bedroom 2, Other, Dining Room, Kitchen, Bedroom 3, Bedroom 4, Bonus Room
Primary bedroom
- Level: First
- Dimensions: 16.5 x 13
Bedroom 2
- Level: First
- Dimensions: 10.7 x 11
Bedroom 3
- Level: First
- Dimensions: 15.1 x 11.2
Bedroom 4
- Level: First
- Dimensions: 10.6 x 12
Bonus room
- Level: Second
- Dimensions: 15.1 x 16.9
Dining room
- Level: First
- Dimensions: 11.2 x 10.7
Kitchen
- Level: First
- Dimensions: 14.7 x 10.6
Living room
- Description: Corner Fireplace
- Level: First
- Dimensions: 18.4 x 18.9
Other
- Description: Flex Room
- Level: First
- Dimensions: 10.9 x 14.4
Heating
- Heat Pump, Electric
Cooling
- Central Air, Zoned
Appliances
- Included: Gas Oven, Gas Cooktop, Built-In Microwave, Disposal, Dishwasher
- Laundry: Laundry Room
Features
- Master Downstairs, Walk-in Closet(s), High Ceilings, Kitchen Island, Ceiling Fan(s), Pantry, Walk-in Shower, Gas Log, Walk-In Closet(s)
- Flooring: Carpet, LVT/LVP
- Windows: Thermal Windows
- Basement: None
- Attic: Pull Down Stairs
- Has fireplace: Yes
- Fireplace features: Gas Log
Interior area
- Total structure area: 2,703
- Total interior livable area: 2,703 sqft
Property
Parking
- Total spaces: 3
- Parking features: Off Street, Paved
Features
- Levels: Two
- Stories: 2
- Patio & porch: Covered, Porch, Screened
- Exterior features: Irrigation System
- Fencing: None
Lot
- Size: 9,147 Square Feet
Details
- Parcel number: 071bk009
- Zoning: R-75
- Special conditions: Standard
Construction
Type & style
- Home type: SingleFamily
- Property subtype: Single Family Residence
Materials
- Fiber Cement
- Foundation: Slab
- Roof: Architectural Shingle
Condition
- New construction: Yes
- Year built: 2023
Utilities & green energy
- Sewer: Public Sewer
- Water: Public
- Utilities for property: Sewer Available, Water Available
Green energy
- Green verification: HERS Index Score
- Energy efficient items: Lighting, Thermostat
Community & HOA
Community
- Security: Smoke Detector(s)
- Subdivision: Brunswick Forest
HOA
- Has HOA: Yes
- Amenities included: Basketball Court, Clubhouse, Pool, Dog Park, Fitness Center, Golf Course, Indoor Pool, Jogging Path, Maintenance Common Areas, Maintenance Grounds, Pickleball, Picnic Area, Playground, Restaurant, Shuffleboard Court, Sidewalks, Street Lights, Tennis Court(s), Trail(s)
- HOA fee: $3,370 monthly
- HOA name: CAMS
- HOA phone: 910-256-2021
Location
- Region: Leland
Financial & listing details
- Price per square foot: $207/sqft
- Tax assessed value: $10,000
- Date on market: 7/2/2025
- Cumulative days on market: 107 days
- Listing agreement: Exclusive Right To Sell
- Listing terms: Cash,Conventional,FHA,USDA Loan,VA Loan
- Road surface type: Paved
Price history
| Date | Event | Price |
|---|---|---|
| 3/26/2024 | Sold | $560,440$207/sqft |
Source:  Hive MLS #100411930 Report a problem Hive MLS #100411930 Report a problem | ||
| 2/10/2024 | Pending sale | $560,440$207/sqft |
Source: Hive MLS #100411930 Report a problem | ||
| 10/27/2023 | Listed for sale | $560,440$207/sqft |
Source: Hive MLS #100411930 Report a problem | ||
Public tax history
Tax history is unavailable.
Neighborhood: 28451
Nearby homes
- $560,0004 bd4 ba2.7k sqft7780 Harrier Cir, Leland, NC 28451Sold

- $530,0003 bd3 ba2.1k sqft7776 Harrier Cir, Leland, NC 28451Sold

- $442,7503 bd2 ba1.8k sqft7788 Harrier Cir LOT 88, Leland, NC 28451Sold
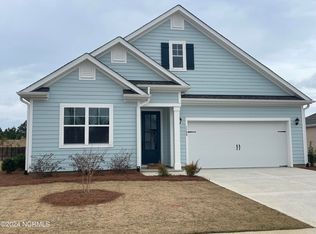
- $472,0003 bd2 ba1.7k sqft7784 Harrier Cir LOT 87, Leland, NC 28451Sold

- $472,0003 bd2 ba1.7k sqft7784 Harrier Cir, Leland, NC 28451Sold
- $579,0004 bd4 ba2.7k sqft7792 Harrier Cir LOT 89, Leland, NC 28451Off Market
- $454,0004 bd2 ba2k sqft7772 Harrier Cir, Leland, NC 28451Sold
- $453,8704 bd2 ba2k sqft7772 Harrier Cir LOT 84, Leland, NC 28451Sold
Nearby schools
GreatSchools rating
- 4/10Town Creek MiddleGrades: 5-8Distance: 3.5 mi
- 4/10North Brunswick HighGrades: 9-12Distance: 4.9 mi
- 8/10Town Creek ElementaryGrades: K-4Distance: 3.6 mi
Get a cash offer in 3 minutes
Find out how much your home could sell for in as little as 3 minutes with a no-obligation cash offer.
Estimated market value
$570,100
Get a cash offer in 3 minutes
Find out how much your home could sell for in as little as 3 minutes with a no-obligation cash offer.
Estimated market value
$570,100
- North Carolina
- Brunswick County
- Leland
- 28451
- 7780 Harrier Circle Lot 86
Nearby cities
Nearby zip codes
Other Leland Topics
