Skip main navigation
Off market
  • $424,900

    7780 Lynn Crk, North Prince George, VA 23860

    4beds
    2,334sqft
    Single Family Residence
    Built in 2019
    0.31 Acres Lot
    $424,900 Zestimate®
    $182/sqft
    $2,887 Estimated rent

    Home value

    $424,900

    $399,000 - $450,000

    $2,887/mo

    Zestimate® history
    Loading
    Loading...

    Owner options

    List your home for rent

    $2,887/mo

    Rent Zestimate®

    Find your next renter with Zillow Rental Manager. Plus, with online applications, you can quickly screen prospective tenants – for free.

    Learn more

    $2,887/mo

    Rent Zestimate®

    Refinance and save

    $2,592/mo

    Est. payment

    Refinancing to a lower rate could help reduce your monthly payments and save thousands over the life of the loan.

    See today's rates

    $2,592/mo

    Est. payment

    Explore your selling options

    Work with a Zillow partner agent

    Leverage their expertise and Zillow's premium Showcase listings to get your home seen by more buyers.

    Get started

    List with your own agent

    Get your home in front of millions of buyers by listing it on Zillow.

    Learn how to do it

    Sell it yourself

    Take full control of how buyers see your home on Zillow by listing For Sale by Owner (FSBO).

    List your home

    What's special

    New Construction: The 'Honeysuckle' Plan is a wonderful and affordable two-story home that features 4 bdrms and 2.5 bthrms with lots of square footage! and a 2 car attached garage that includes a garage door opener and pedestrian door. The family room is spacious w/ sliding french doors leading you to the back 12X16 deck. Large eat-in kitchen showcases custom solid wood cabinetry, peninsula eat-off bar, pantry, black appliances and nice laminate floors. All bdrms located upstairs for convenience. Huge master Bdrm includes 2 closets with one being a walk-in closet and private bathroom. All bdrms are large in size w/ ample closet space. Laundry rm is centered between all bdrms & includes plenty of room for more storage if needed. Other features: Plush carpeting with upgraded padding, dble width concrete driveway, custom mailbox, concrete sidewalk, seamless gutters and downspouts, all brick foundation, concrete porch, dimensional shingles, vinyl double hung tilt windows, custom solid wood cabinets with picture frame doors and hidden hinges, lighted house numbers, vinyl handrails & much more! You won't find this quality with this many features for less! Great location, near everything!

    This property is off market, which means it's not currently listed for sale or rent on Zillow. This may be different from what's available on other websites or public sources.

    Zillow last checked:

    Listing updated:

    Listed by:

    Troy Gibbs 804-691-3838,

    EXP Realty LLC,

    Johana Story 804-943-2531,

    EXP Realty LLC

    Bought with:

    Mireya Guadamuz, 0225231715

    BHG Base Camp

    Source: CVRMLS,MLS#: 1909249MLS LogoOriginating MLS: Central Virginia Regional MLS

    Facts & features

    Interior

    Bedrooms & bathrooms
    • Bedrooms: 4
    • Bathrooms: 3
    • Full bathrooms: 2
    • 1/2 bathrooms: 1
    Primary bedroom
    • Description: Comfortable Carpeting/Walk-In Closet/Pvt Bath
    • Level: Second
    • Dimensions: 20.0 x 15.4
    Bedroom 2
    • Description: Comfortable Carpeting/Ample Closet Space
    • Level: Second
    • Dimensions: 13.6 x 12.6
    Bedroom 3
    • Description: 8 Pound Padding/High Base Boards/Deep Window Sills
    • Level: Second
    • Dimensions: 13.3 x 13.6
    Bedroom 4
    • Description: Niced Sized Bedroom/Good Lighting
    • Level: Second
    • Dimensions: 14.6 x 14.2
    Family room
    • Description: Laminate Floors/Ceiling Fan/Sliding Doors
    • Level: First
    • Dimensions: 28.0 x 14.0
    Other
    • Description: Tub & Shower
    • Level: Second
    Other
    • Description: Tub & Shower
    • Level: Second
    Half bath
    • Level: First
    Kitchen
    • Description: Peninsula Bar/Eat-In/ Pantry/Solid Wood Cabinets
    • Level: First
    • Dimensions: 24.0 x 15.0
    Laundry
    • Description: Shelving/Easy Access/Vinyl Flooring
    • Level: Second
    • Dimensions: 10.0 x 6.8
    Heating
    • Electric, Heat Pump, Zoned
    Cooling
    • Central Air, Zoned
    Appliances
    • Included: Dishwasher, Electric Cooking, Electric Water Heater, Microwave, Oven, Smooth Cooktop, Stove
    • Laundry: Washer Hookup, Dryer Hookup
    Features
    • Breakfast Area, Ceiling Fan(s), Dining Area, Double Vanity, Eat-in Kitchen, Kitchen Island, Laminate Counters, Bath in Primary Bedroom, Pantry, Recessed Lighting, Solid Surface Counters, Walk-In Closet(s)
    • Flooring: Carpet, Ceramic Tile, Laminate
    • Doors: Sliding Doors
    • Windows: Screens, Thermal Windows
    • Basement: Crawl Space
    • Attic: Access Only
    • Has fireplace: No
    Interior area
    • Total interior livable area: 2,334 sqft

    Property

    Parking
    • Total spaces: 2
    • Parking features: Attached, Direct Access, Driveway, Garage, Garage Door Opener, Off Street, Oversized, Paved
    • Attached garage spaces: 2
    • Has uncovered spaces: Yes
    Features
    • Levels: Two
    • Stories: 2
    • Patio & porch: Front Porch, Deck
    • Exterior features: Deck, Lighting, Paved Driveway
    • Pool features: None
    • Fencing: None
    Lot
    • Size: 0.31 Acres
    • Features: Cul-De-Sac, Landscaped, Level
    Details
    • Parcel number: 13J04000230
    • Zoning description: R-2
    • Special conditions: Corporate Listing

    Construction

    Type & style
    • Home type: SingleFamily
    • Architectural style: Two Story
    • Property subtype: Single Family Residence
    Materials
    • Drywall, Frame, Stone, Vinyl Siding
    • Roof: Shingle
    Condition
    • New Construction
    • New construction: Yes
    • Year built: 2019

    Utilities & green energy

    • Sewer: Public Sewer
    • Water: Public

    Community & HOA

    Community
    • Security: Smoke Detector(s)
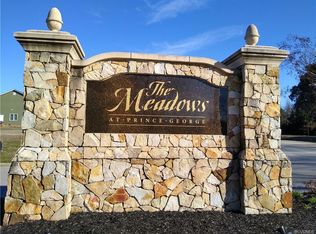
    • Subdivision: The Meadows
    Location
    • Region: North Prince George

    Financial & listing details

    • Price per square foot: $182/sqft
    • Tax assessed value: $41,600
    • Annual tax amount: $358
    • Date on market: 1/19/2026
    • Ownership: Corporate
    • Ownership type: Corporation

    Price history

    DateEventPrice
    4/30/2019Sold$274,950$118/sqft
    Source: CVRMLS #1909249 Report a problem

    Public tax history

    Tax history is unavailable.

    Neighborhood: 23860

    Nearby schools

    GreatSchools rating
    Schools provided by the listing agent
    • Elementary: North
    • Middle: Moore
    • High: Prince George

    Source: CVRMLS. This data may not be complete. We recommend contacting the local school district to confirm school assignments for this home.

    Get a cash offer in 3 minutes
    Find out how much your home could sell for in as little as 3 minutes with a no-obligation cash offer.
    Estimated market value
    $424,900
    Get a cash offer in 3 minutes
    Find out how much your home could sell for in as little as 3 minutes with a no-obligation cash offer.
    Estimated market value
    $424,900