Ready to Move in January 2026!!! NEW PRIVATE SUBDIVISION -11 lot subdivision with paved road. Beautiful Custom Home being built on 1.143 acres+ 30X50 SHOP, room for toys - with nice views & lots of upgrades. Home is 3 bedroom + office/4th bedroom, 2.5 bath, 2475 Square Feet + 30X50 fully insulated shop with power & 2 - 14 foot RV doors, on 1.14 acres. Nice open floor plan, large great room w gas fireplace. Large quartz island in the kitchen with upgraded soft close cabinets/drawers, large pantry, stainless steel appliances, gas cook top with hood. Large master bedroom, master bath has walk in tile shower and soaker tub. Laminate wood floors, tile in the bathrooms.
Sold
Price Unknown
7780 Minam Dr, Middleton, ID 83644
4beds
3baths
2,475sqft
Single Family Residence
Built in 2025
1.14 Acres Lot
$1,057,300 Zestimate®
$--/sqft
$3,125 Estimated rent
Home value
$1,057,300
$973,000 - $1.15M
$3,125/mo
Zestimate® history
Owner options
List your home for rent
$3,125/mo
Rent Zestimate®
Find your next renter with Zillow Rental Manager. Plus, with online applications, you can quickly screen prospective tenants – for free.
$3,125/mo
Rent Zestimate®
Refinance and save
$250/mo
Est. payment
Refinancing to a lower rate could help reduce your monthly payments and save thousands over the life of the loan.
$250/mo
Est. payment
Explore your selling options
Work with a Zillow partner agent
Leverage their expertise and Zillow's premium Showcase listings to get your home seen by more buyers.
Get startedList with your own agent
Get your home in front of millions of buyers by listing it on Zillow.
Learn how to do itSell it yourself
Take full control of how buyers see your home on Zillow by listing For Sale by Owner (FSBO).
List your homeWhat's special
Nice open floor planNice viewsPaved roadStainless steel appliancesLaminate wood floorsTile in the bathroomsLarge master bedroom
Zillow last checked:
Listing updated:
Listed by:
Kyle Stratton 208-870-8075,
Evans Realty, L.L.C.
Bought with:
Michael Hamnquist
Sweet Group Realty
Source: IMLS,MLS#: 98969965
Facts & features
Interior
Bedrooms & bathrooms
- Bedrooms: 4
- Bathrooms: 3
- Main level bathrooms: 2
- Main level bedrooms: 4
Primary bedroom
- Level: Main
Bedroom 2
- Level: Main
Bedroom 3
- Level: Main
Bedroom 4
- Level: Main
Kitchen
- Level: Main
Office
- Level: Main
Heating
- Forced Air
Cooling
- Central Air
Appliances
- Included: Dishwasher, Disposal, Microwave, Oven/Range Built-In, Gas Range
Features
- Bath-Master, Bed-Master Main Level, Split Bedroom, Den/Office, Great Room, Double Vanity, Walk-In Closet(s), Breakfast Bar, Pantry, Kitchen Island, Quartz Counters, Number of Baths Main Level: 2
- Flooring: Concrete, Carpet, Engineered Vinyl Plank
- Has basement: No
- Number of fireplaces: 1
- Fireplace features: One, Propane
Interior area
- Total structure area: 2,475
- Total interior livable area: 2,475 sqft
- Finished area above ground: 2,475
- Finished area below ground: 0
Property
Parking
- Total spaces: 3
- Parking features: RV/Boat, Attached
- Attached garage spaces: 3
Features
- Levels: One
- Patio & porch: Covered Patio/Deck
- Has view: Yes
Lot
- Size: 1.14 Acres
- Features: 1 - 4.99 AC, Views
Details
- Additional structures: Shop
- Parcel number: To Be Determined
Construction
Type & style
- Home type: SingleFamily
- Property subtype: Single Family Residence
Materials
- Insulation, Frame
- Roof: Composition,Architectural Style
Condition
- New Construction
- New construction: Yes
- Year built: 2025
Utilities & green energy
- Electric: 220 Volts
- Sewer: Septic Tank
- Water: Well
- Utilities for property: Electricity Connected
Community & HOA
HOA
- Has HOA: Yes
- HOA fee: $250 annually
Location
- Region: Middleton
Financial & listing details
- Annual tax amount: $417
- Date on market: 12/18/2025
- Listing terms: Cash,Conventional,FHA,USDA Loan,VA Loan
- Ownership: Fee Simple
- Electric utility on property: Yes
- Road surface type: Paved
Price history
Price history is unavailable.
Public tax history
Tax history is unavailable.
Neighborhood: 83644
Nearby homes
- $207,2401 bd4 ba2.7k sqft7776 Minam Dr, Middleton, ID 83644Off Market
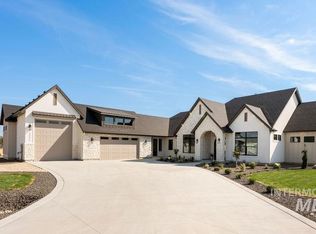
- $--5 bd4 ba3.6k sqft7771 Minam Dr, Middleton, ID 83644Sold
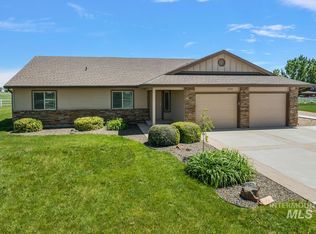
- $--4 bd2 ba2.5k sqft7858 Minam Dr, Middleton, ID 83644Sold
- $592,3703 bd2 ba2k sqft25250 Kingsbury Rd, Middleton, ID 83644Off Market
- $620,5003 bd2 ba2k sqft7858 Minam Dr, Middleton, ID 83644Off Market
- $209,800-- bd-- ba-- sqft7765 Willow Creek Dr, Middleton, ID 83644Off Market
- $136,6002 bd2 ba924 sqft7765 Willow Creek Dr, Middleton, ID 83644Off Market
- $914,5004 bd3 ba2.6k sqft7786 Minam Dr, Middleton, ID 83644New Construction
Nearby schools
GreatSchools rating
- 8/10Middleton Mill Creek Elementary SchoolGrades: PK-5Distance: 3.7 mi
- NAMiddleton Middle SchoolGrades: 6-8Distance: 4.8 mi
- 8/10Middleton High SchoolGrades: 9-12Distance: 5.3 mi
Schools provided by the listing agent
- Elementary: Middleton Heights
- Middle: Middleton Jr
- High: Middleton
- District: Middleton School District #134
Source: IMLS. This data may not be complete. We recommend contacting the local school district to confirm school assignments for this home.
Get a cash offer in 3 minutes
Find out how much your home could sell for in as little as 3 minutes with a no-obligation cash offer.
Estimated market value
$1,057,300
Get a cash offer in 3 minutes
Find out how much your home could sell for in as little as 3 minutes with a no-obligation cash offer.
Estimated market value
$1,057,300
- Idaho
- Canyon County
- Middleton
- 83644
- 7780 Minam Dr
