Skip main navigation
Active under contractPrice increase: $3 (6/6)
$825,000
6beds
4,328sqft

7780 Old 195, Florence, TX 76527

6beds
4,328sqft
Single family residence
Built in 1983
5.67 Acres
2 Garage spaces
$191 price/sqft

What's special

Open floor planStorage shedPoultry coopSpacious front porchCovered back patio

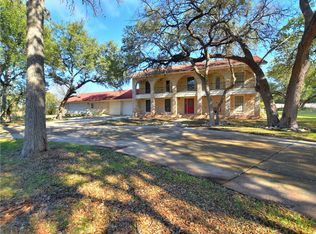
Seeking a peaceful escape from city life? This unrestricted 5.5 acre retreat is just minutes from Georgetown! Secluded 2-story property features a fully remodeled 5 bedroom and 3 full bathrooms home that is perfect for multi-generational living. The newly renovated studio guesthouse is complete with a full kitchen and laundry room, ...

37 days
|
814
|
55
|
Source: Unlock MLS,MLS#: 4517119MLS Logo
Travel times

Kitchen

Primary Bedroom

Primary Bathroom

Living Room

Guest House

Bedroom #2

Bedroom #3

Bedroom #4

Office (Bedroom #5)

Bathroom #2

Bathroom #3

Butlers Pantry / Mud Room

Zillow last checked:

Listing updated:

Listed by:

Sandy Maguire 512-868-7033,

Keller Williams Realty C. P. (512) 616-4000,

Kate McPherson (949) 943-4039,

Keller Williams Realty C. P.

Source: Unlock MLS,MLS#: 4517119MLS Logo

Facts & features

Interior

Bedrooms & bathrooms
  • Bedrooms: 6
  • Bathrooms: 4
  • Full bathrooms: 4
  • Main level bedrooms: 3
Primary bedroom
  • Level: Second
Primary bedroom
  • Level: Main
Bedroom
  • Level: Second
Primary bathroom
  • Level: Second
Bathroom
  • Description: Office or 4th bedroom
  • Level: Main
Bonus room
  • Level: Main
Dining room
  • Level: Main
Kitchen
  • Level: Main
Laundry
  • Level: Main
Living room
  • Level: Main
Heating
  • Central, Electric
Cooling
  • Ceiling Fan(s), Central Air
Appliances
  • Included: Built-In Electric Oven, Cooktop, Dishwasher, Disposal, Electric Cooktop, Microwave, Electric Oven, RNGHD, Stainless Steel Appliance(s), Vented Exhaust Fan, Electric Water Heater, WaterSoftener, Water Softener Owned
Features
  • Bookcases, Breakfast Bar, Built-in Features, Ceiling Fan(s), High Ceilings, Chandelier, Quartz Counters, Crown Molding, Double Vanity, Electric Dryer Hookup, Eat-in Kitchen, Entrance Foyer, French Doors, Kitchen Island, Multiple Living Areas, Pantry, Primary Bedroom on Main, Recessed Lighting, Walk-In Closet(s), Washer Hookup
  • Flooring: Laminate, Tile, Wood
  • Windows: Double Pane Windows, Skylight(s)
  • Fireplace features: None
Interior area
  • Total interior livable area: 4,328 sqft
Video & virtual tour

Property

Parking
  • Total spaces: 2
  • Parking features: Additional Parking, Carport, Circular Driveway, Door-Multi, Driveway, Enclosed, Garage, Garage Faces Front, Kitchen Level
  • Garage spaces: 2
Accessibility
  • Accessibility features: None
Features
  • Levels: Two
  • Stories: 2
  • Patio & porch: Covered, Front Porch, Patio, Terrace
  • Exterior features: Balcony, Private Entrance
  • Pool features: None
  • Fencing: Gate, Partial, Wire
  • Has view: Yes
  • View description: Rural, Trees/Woods
  • Waterfront features: None
Lot
  • Size: 5.67 Acres
  • Features: Corner Lot, Gentle Sloping, Native Plants, Public Maintained Road, Trees-Large (Over 40 Ft), Many Trees, Trees-Medium (20 Ft - 40 Ft), Trees-Moderate, Trees-Small (Under 20 Ft), Views
Details
  • Additional structures: Poultry Coop, Shed(s)
  • Parcel number: 10W00050001009
  • Special conditions: Standard

Construction

Type & style
  • Home type: SingleFamily
  • Property subtype: Single Family Residence
Materials
  • Foundation: Slab
  • Roof: Spanish Tile
Condition
  • Resale
  • New construction: No
  • Year built: 1983

Utilities & green energy

  • Sewer: Septic Tank
  • Water: Well
  • Utilities for property: Electricity Connected, Sewer Connected, Water Connected

Community & HOA

Community
  • Features: None
  • Subdivision: Pecan Branch Estates
HOA
  • Has HOA: No
Location
  • Region: Florence

Financial & listing details

  • Price per square foot: $191/sqft
  • Tax assessed value: $857,060
  • Annual tax amount: $11,544
  • Date on market: 6/6/2026
  • Listing terms: Cash,Conventional,FHA,VA Loan
  • Electric utility on property: Yes

Price history

DateEventPrice
6/25/2026Contingent$825,000$191/sqft
Source: Unlock MLS #4517119 Report a problem
6/6/2026Price change$825,000+0%$191/sqft
Source: Unlock MLS #4517119 Report a problem
6/27/2024Price change$824,997-2.9%$191/sqft
Source: Unlock MLS #7485657 Report a problem
6/14/2024Price change$849,7000%$196/sqft
Source: Unlock MLS #7485657 Report a problem
2/18/2024Price change$850,000-3.1%$196/sqft
Source: Unlock MLS #1796171 Report a problem
1/21/2024Price change$877,000-2.4%$203/sqft
Source: Unlock MLS #1796171 Report a problem
11/2/2023Price change$899,000-2.8%$208/sqft
Source: Unlock MLS #1796171 Report a problem
10/3/2023Price change$924,700-2.7%$214/sqft
Source: Unlock MLS #1796171 Report a problem
9/8/2023Listed for sale$950,000+5.6%$220/sqft
Source: Unlock MLS #1796171 Report a problem
9/21/2022Listing removed--
Source: Unlock MLS #9737620 Report a problem
7/16/2022Pending sale$899,999$208/sqft
Source: Unlock MLS #9737620 Report a problem
6/26/2022Contingent$899,999$208/sqft
Source: Unlock MLS #9737620 Report a problem
6/25/2022Price change$899,999-10%$208/sqft
Source: Unlock MLS #9737620 Report a problem
4/28/2022Price change$999,999-20%$231/sqft
Source: Unlock MLS #9737620 Report a problem
3/25/2022Listed for sale$1,250,000$289/sqft
Source: Unlock MLS #9737620 Report a problem
10/9/2009Sold--
Source: Public Record Report a problem

Public tax history

YearProperty taxesTax assessment
2025$11,545 -5.6%$857,060 +1.9%
2024$12,231 +14.1%$840,690 +10%
2023$10,719 +51%$764,264 +74.3%
2022$7,099 +12.2%$438,434 +10%
2021$6,329 -34.6%$398,576 -27.8%
2020$9,681 -7.1%$552,055 -1.9%
2019$10,426 +11.5%$563,000 +2.6%
2018$9,355 $548,666 +13.3%
2017$9,355 -6.7%$484,375 -6.2%
2016$10,030 +27.1%$516,235 +8.9%
2015$7,889 $474,215 +15.2%
2014$7,889 $411,642 +5.6%
2010-- $389,911 +10.8%
2009-- $351,785 +4.1%
2007-- $338,013 +24.4%
2006-- $271,813 -13%
2005-- $312,602 +0.1%
2004-- $312,334 +9%
2003-- $286,594 -8.4%
2002-- $312,922 +6.9%
2001-- $292,601

Find assessor info on the county website

Monthly payment

Est. payment
$5,233/mo
Principal & interest
$4147
Property taxes
$1086
More affordability toolsChevron Right

Estimated market value

Not available

Estimated sales range

Not available

Not available

Climate risks

Explore flood, wildfire, and other predictive climate risk information for this property on First Street®️.

Neighborhood: 76527

Nearby schools

Florence Elementary School
Grades PK-55.7 miles
6/10
GreatSchools® Rating
Test Score Rating
5/10
Student Progress Rating
7/10
Florence Middle School
Grades 6-84.8 miles
5/10
GreatSchools® Rating
Test Score Rating
4/10
Student Progress Rating
5/10
Florence High School
Grades 9-124.9 miles
6/10
GreatSchools® Rating
Test Score Rating
5/10
College Readiness Rating
4/10
Student Progress Rating
7/10