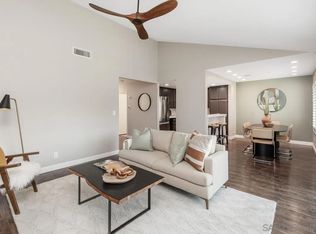
Located in the heart of La Mesa, this wonderful, light and bright 2-bedroom, 2-bath condo in Parkway Manor offers comfort, convenience, and so much charm! This unit checks all the boxes! 2 full updated baths, Remodeled Kitchen, Fireplace, Central A/C, & 2 parking spots & a lovely & peaceful balcony!! Lots of storage & just minutes from Lake Murray, Grossmont Center, Costco, dining, shopping, and Grossmont Hospital—with easy freeway access—this home is perfectly situated for everyday living. Inside, you'll find an updated kitchen with shaker-style cabinets, stunning quartz countertops, stainless steel appliances, and a breakfast bar that opens seamlessly to the dining and living areas. The spacious living room features a beautiful wood-burning fireplace and direct access to a private, covered balcony that overlooks lush, park-like grounds. Both bathrooms have been tastefully updated over the years, and the generously sized bedrooms offer ample closet space—plus a primary suite with an upgraded walk-in shower. Additional highlights include newer central heating and central A/C, ceiling fans throughout, in-unit stacked washer and dryer, and 2 Assigned parking spots!! One Carport & one uncovered, just steps from the unit. Enjoy the beautifully maintained community pool and spa. HOA fees include cable TV through Cox and all utilities except electricity. Super healthy & well-funded HOA... VA Buyers welcome!
Sold for $555,000
Listed by: Frontline Realty Group • Maryann Augustine • Contact: Maryann@frontlinerealtygroup.com
Bought with: Coldwell Banker West
Tax assessed value
$555,000
7780 Parkway Dr Unit 703, La Mesa, CA 91942
2beds
1,115sqft
Condominium
Built in 1982
-- sqft lot
$558,800 Zestimate®
$498/sqft
$3,206 Estimated rent
Home value
$558,800
$514,000 - $609,000
$3,206/mo
Zestimate® history
Owner options
List your home for rent
$3,206/mo
Rent Zestimate®
Find your next renter with Zillow Rental Manager. Plus, with online applications, you can quickly screen prospective tenants – for free.
$3,206/mo
Rent Zestimate®
Refinance and save
$3,987/mo
Est. payment
Refinancing to a lower rate could help reduce your monthly payments and save thousands over the life of the loan.
$3,987/mo
Est. payment
Explore your selling options
Work with a Zillow partner agent
Leverage their expertise and Zillow's premium Showcase listings to get your home seen by more buyers.
Get startedList with your own agent
Get your home in front of millions of buyers by listing it on Zillow.
Learn how to do itSell it yourself
Take full control of how buyers see your home on Zillow by listing For Sale by Owner (FSBO).
List your homeWhat's special
Wood-burning fireplacePrivate covered balconyLovely and peaceful balconyBreakfast barLush park-like groundsShaker-style cabinetsUpgraded walk-in shower
Zillow last checked:
Listing updated:
Listed by:
Maryann Augustine DRE #01224089 Maryann@frontlinerealtygroup.com,
Frontline Realty Group
Bought with:
Rachel Crawford, DRE #01823241
Coldwell Banker West
Thelma Silebi, DRE #01892061
Coldwell Banker West
Source: CRMLS,MLS#: PTP2503942 Originating MLS: California Regional MLS (North San Diego County & Pacific Southwest AORs)
Originating MLS: California Regional MLS (North San Diego County & Pacific Southwest AORs)Facts & features
Interior
Bedrooms & bathrooms
- Bedrooms: 2
- Bathrooms: 2
- Full bathrooms: 2
- Main level bathrooms: 2
- Main level bedrooms: 2
Rooms
- Room types: Living Room, Primary Bedroom
Primary bedroom
- Features: Primary Suite
Bathroom
- Features: Tub Shower, Walk-In Shower
Cooling
- Central Air
Appliances
- Included: Dishwasher, Electric Range, Microwave, Refrigerator, Dryer, Washer
- Laundry: Stacked
Features
- Ceiling Fan(s), Recessed Lighting, Primary Suite
- Flooring: Carpet, Tile
- Has fireplace: Yes
- Fireplace features: Living Room
- Common walls with other units/homes: 2+ Common Walls
Interior area
- Total interior livable area: 1,115 sqft
Property
Parking
- Total spaces: 3
- Parking features: Assigned, Carport
- Carport spaces: 1
- Uncovered spaces: 2
Features
- Levels: One
- Stories: 1
- Entry location: 1
- Patio & porch: Concrete, Covered
- Pool features: Community, Association
- Has spa: Yes
- Has view: Yes
- View description: Courtyard, Park/Greenbelt, Mountain(s)
- Park: Parkway Manor
Lot
- Size: 3.87 Acres
Details
- Parcel number: 4646800327
- Zoning: R-1
- Special conditions: Trust
Construction
Type & style
- Home type: Condo
- Property subtype: Condominium
- Attached to another structure: Yes
Materials
- Stucco
Condition
- New construction: No
- Year built: 1982
Utilities & green energy
- Sewer: Public Sewer
Community & HOA
Community
- Features: Park, Sidewalks, Pool
HOA
- Has HOA: Yes
- Amenities included: Maintenance Grounds, Hot Water, Insurance, Pool, Spa/Hot Tub, Trash, Water
- Services included: Sewer
- HOA fee: $438 monthly
- HOA name: Menas HOA
- HOA phone: 858-602-3470
Location
- Region: La Mesa
Financial & listing details
- Price per square foot: $498/sqft
- Tax assessed value: $555,000
- Date on market: 5/29/2025
- Listing terms: Cash,Conventional,VA Loan
- Inclusions: washer/dryer, refrigerator
Price history
| Date | Event | Price |
|---|---|---|
| 7/17/2025 | Sold | $555,000+0.9%$498/sqft |
Source:  CRMLS #PTP2503942 Report a problem CRMLS #PTP2503942 Report a problem | ||
| 6/23/2025 | Pending sale | $549,900$493/sqft |
Source: CRMLS #PTP2503942 Report a problem | ||
| 5/29/2025 | Listed for sale | $549,900$493/sqft |
Source: CRMLS #PTP2503942 Report a problem | ||
Public tax history
| Year | Property taxes | Tax assessment |
|---|---|---|
| 2026 | -- | $555,000 +272.7% |
| 2025 | $1,730 +2.8% | $148,906 +2% |
| 2024 | $1,683 +3% | $145,987 +2% |
| 2023 | $1,634 +1.3% | $143,125 +2% |
| 2022 | $1,613 +1.3% | $140,319 +2% |
| 2021 | $1,592 +3.2% | $137,569 +1% |
| 2020 | $1,542 +3.6% | $136,160 +2% |
| 2019 | $1,489 +0% | $133,491 +2% |
| 2018 | $1,489 +1.5% | $130,874 +2% |
| 2017 | $1,467 +3.5% | $128,309 +2% |
| 2016 | $1,417 +0.8% | $125,794 +1.5% |
| 2015 | $1,406 +2.1% | $123,905 +2% |
| 2014 | $1,377 | $121,479 +0.5% |
| 2013 | -- | $120,931 +2% |
| 2012 | -- | $118,561 +2% |
| 2011 | -- | $116,238 +0.8% |
| 2010 | -- | $115,370 -0.2% |
| 2009 | -- | $115,645 +2% |
| 2008 | -- | $113,378 +2% |
| 2007 | -- | $111,155 +2% |
| 2006 | -- | $108,976 +2% |
| 2005 | -- | $106,840 +2% |
| 2004 | -- | $104,746 +1.9% |
| 2003 | -- | $102,827 +2% |
| 2002 | -- | $100,812 +2% |
| 2001 | -- | $98,836 |
Find assessor info on the county website
Neighborhood: 91942
Nearby homes
- $600,0002 bd2 ba1.1k sqft7780 Parkway Dr UNIT 102, La Mesa, CA 91942Sold
- $555,0002 bd2 ba1.1k sqft7780 Parkway Dr UNIT 104, La Mesa, CA 91942Sold

- $580,0002 bd2 ba1.1k sqft7780 Parkway Dr UNIT 202, La Mesa, CA 91942Sold

- $580,0002 bd2 ba1.1k sqft7780 Parkway Dr UNIT 804, La Mesa, CA 91942Sold

- $589,9003 bd2 ba1.3k sqft7780 Parkway Dr #1101, La Mesa, CA 91942For Sale
- $580,0003 bd2 ba1.3k sqft7780 Parkway Dr UNIT 1403, La Mesa, CA 91942Sold
- $590,0003 bd2 ba1.3k sqft7780 Parkway Dr UNIT 1602, La Mesa, CA 91942Sold
- $524,6002 bd2 ba1.1k sqft7780 Parkway Dr UNIT 101, La Mesa, CA 91942Off Market
Nearby schools
GreatSchools rating
- 6/10Maryland Avenue Elementary SchoolGrades: K-5Distance: 0.6 mi
- 4/10Parkway Sports and Health Science AcademyGrades: 6-8Distance: 1.9 mi
- 7/10Grossmont High SchoolGrades: 9-12Distance: 2.5 mi
Get a cash offer in 3 minutes
Find out how much your home could sell for in as little as 3 minutes with a no-obligation cash offer.
Estimated market value
$558,800
Get a cash offer in 3 minutes
Find out how much your home could sell for in as little as 3 minutes with a no-obligation cash offer.
Estimated market value
$558,800
- California
- San Diego County
- La Mesa
- 91942
- 7780 Parkway Dr Unit 703
Nearby cities
Nearby zip codes
Other La Mesa Topics
