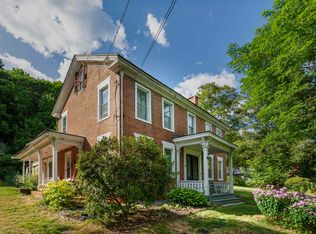
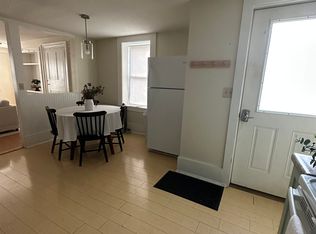
Mixed-use property (two apartments and commercial or studio space) in the charming village of Post Mills. Originally single-family home, has been converted into a 3-unit building, offering a range of potential uses: fully residential or multi-family investment; single-family home; combination of both commercial and residential spaces. Grants available for exterior and interior improvements. Top Unit > the largest area, with demo already started (kitchen and bath removed) offering an opportunity to complete renovation to your specs. This unit could be transformed into a spacious 2-bedroom apartment, with potential for views of the surrounding area. The open layout gives you a blank canvas to create a stunning living space. Downstairs > Long term tenant just moved out of the 2-bedroom main level, so the space is ready for renovation and paint. Offering excellent opportunity to modernize and find your own tenant. It's ready to go! Back Unit > This small studio space is in need of work but offers potential to be a cozy, income-generating rental. With the right renovations, it could be a charming unit with its own appeal. Could also be used for small commercial rental space, as well. Basement > interior access, needs attention for storage use.
Pending
Listed by: Bassette Real Estate Group • Terry Boone
$154,000
7780 Route 113, Thetford, VT 05058
5beds
2,280sqft
Single Family Residence
Built in 1900
0.47 Acres Lot
$-- Zestimate®
$68/sqft
$-- HOA
What's special
- 506 days
- 67
- 3
Zillow last checked:
Listing updated:
Listed by:
Terry Boone,
Bassette Real Estate Group 802-457-2244
Source: PrimeMLS,MLS#: 5038084
Facts & features
Interior
Bedrooms & bathrooms
- Bedrooms: 5
- Bathrooms: 3
- Full bathrooms: 1
- 3/4 bathrooms: 1
- 1/2 bathrooms: 1
Heating
- Propane
Cooling
- None
Features
- Basement: Dirt Floor,Interior Entry
Interior area
- Total structure area: 4,560
- Total interior livable area: 2,280 sqft
- Finished area above ground: 2,280
- Finished area below ground: 0
Property
Parking
- Parking features: Gravel, Paved
Features
- Levels: 2.5,Tri-Level
- Stories: 2.5
- Body of water: West Branch Ompompanoosuc River
- Frontage length: Road frontage: 100
Lot
- Size: 0.47 Acres
- Features: Country Setting, Level
Details
- Parcel number: 64220210484
- Zoning description: Two family/commercial
Construction
Type & style
- Home type: SingleFamily
- Property subtype: Single Family Residence
Materials
- Clapboard Exterior
- Foundation: Fieldstone
- Roof: Metal
Condition
- New construction: No
- Year built: 1900
Utilities & green energy
- Electric: 110 Volt
- Sewer: On-Site Septic Exists
- Utilities for property: Phone, Gas On-Site, Satellite, Fiber Optic Internt Avail, Satellite Internet
Community & HOA
Location
- Region: Post Mills
Financial & listing details
- Price per square foot: $68/sqft
- Tax assessed value: $161,540
- Annual tax amount: $4,600
- Date on market: 4/26/2025
- Road surface type: Paved
Estimated market value
Not available
Estimated sales range
Not available
$3,209/mo
Price history
| Date | Event | Price |
|---|---|---|
| 8/21/2026 | Pending sale | $154,000$68/sqft |
Source:  PrimeMLS #5038084 Report a problem PrimeMLS #5038084 Report a problem | ||
| 10/13/2025 | Price change | $154,000-3.1%$68/sqft |
Source: PrimeMLS #5038084 Report a problem | ||
| 5/13/2025 | Price change | $159,000-9.1%$70/sqft |
Source: PrimeMLS #5038084 Report a problem | ||
| 4/26/2025 | Listed for sale | $175,000$77/sqft |
Source: PrimeMLS #5038084 Report a problem | ||
Public tax history
| Year | Property taxes | Tax assessment |
|---|---|---|
| 2025 | $4,674 | $161,540 |
| 2024 | -- | $161,540 -2.2% |
| 2023 | -- | $165,190 |
| 2022 | -- | $165,190 |
| 2021 | -- | $165,190 |
| 2020 | -- | $165,190 |
| 2019 | -- | $165,190 |
| 2018 | -- | $165,190 -5.7% |
| 2017 | -- | $175,190 |
| 2016 | -- | $175,190 +9905.1% |
| 2015 | -- | $1,751 |
| 2014 | -- | $1,751 |
| 2013 | -- | $1,751 -0.1% |
| 2012 | -- | $1,752 -15.5% |
| 2011 | -- | $2,073 |
| 2010 | -- | $2,073 |
| 2009 | -- | $2,073 |
| 2008 | -- | $2,073 |
| 2007 | -- | $2,073 |
| 2006 | -- | $2,073 |
Find assessor info on the county website
Monthly payment
Est. payment
Payment breakdown
Explore the cost of this home by adjusting the details. Changes won't be saved.Climate risks
Neighborhood: 05058
Similar homes
- $150,0003 bd2 ba1.3k sqft136 Store Hill Road, Bethel, VT 05032Active
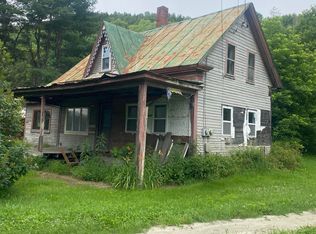 MLS ID #5083587, Dean Goulet. PrimeMLS
 - $99,0003 bd1 ba1.5k sqft1021 Route 113, West Fairlee, VT 05083Active
 MLS ID #5101956, Holly Hall. PrimeMLS
 - $199,0004 bd2 ba2.1k sqft511 VT Route 25, Topsham, VT 05076Active
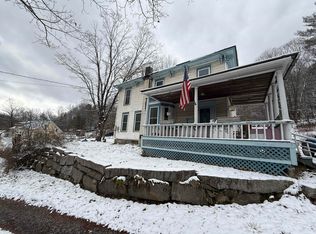 MLS ID #5073292, Kate Root. PrimeMLS
 - $99,5002 bd1 ba1.3k sqft5 Riverside Drive, Enfield, NH 03748Active
 MLS ID #5106405, Meghan E Marlowe. PrimeMLS
