Skip main navigation
Sold for $659,000
  • $659,000

    7780 S Kit Carson Drive, Centennial, CO 80122

    5beds
    2,630sqft
    Single Family Residence
    Built in 1963
    10,062 Square Feet Lot
    $659,400 Zestimate®
    $251/sqft
    $3,859 Estimated rent

    Home value

    $659,400

    $626,000 - $692,000

    $3,859/mo

    Zestimate® history
    Loading
    Loading...

    Owner options

    List your home for rent

    $3,859/mo

    Rent Zestimate®

    Find your next renter with Zillow Rental Manager. Plus, with online applications, you can quickly screen prospective tenants – for free.

    Learn more

    $3,859/mo

    Rent Zestimate®

    Refinance and save

    $3,822/mo

    Est. payment

    Refinancing to a lower rate could help reduce your monthly payments and save thousands over the life of the loan.

    See today's rates

    $3,822/mo

    Est. payment

    Explore your selling options

    Work with a Zillow partner agent

    Leverage their expertise and Zillow's premium Showcase listings to get your home seen by more buyers.

    Get started

    List with your own agent

    Get your home in front of millions of buyers by listing it on Zillow.

    Learn how to do it

    Sell it yourself

    Take full control of how buyers see your home on Zillow by listing For Sale by Owner (FSBO).

    List your home

    What's special

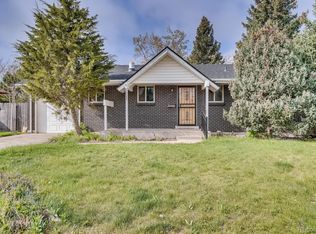
    Welcome to this exquisitely renovated RANCH-style home, boasting a modern touch and a finished basement! Step inside to discover laminate flooring gracing the main level, seamlessly connecting the living room, primary bedroom, and two additional bedrooms. Bathed in sunlight, the kitchen shines with solid-surface countertops, and brand-new stainless steel appliances. Chic tile backsplash and sleek cabinets adorn the space, complementing the contemporary-tiled wood burning fireplace that accents the dining area and kitchen. A generously-sized sliding door beckons you to the covered patio and expansive backyard. The full bathroom is stunning with a tiled tub/shower plus window, tile floor, and contemporary fixtures and vanity. The Primary Bedroom offers an attached 3/4 bath with inviting natural light and updated tile floor and vanity. LOWER LEVEL: The fully finished basement features a comfortable family room with laminate flooring, plus two additional bedrooms with laminate flooring (one bedroom has a non-conforming window but features a walk-in closet). The second updated full bathroom also has a window for natural lighting. The large laundry room offers ample storage and laundry potential! Parking is no problem with a large, attached 2-car garage and spacious driveway. The fully fenced backyard has mature trees and abundant garden space to make a picturesque outdoor retreat. No detail was overlooked in this remodel, including an updated electrical panel! The Wood shake roof will be replaced prior to closing.**Don't let this opportunity pass you by! Experience the turn-key dream of living in Centennial, conveniently situated minutes from Southglenn shopping and dining destinations.

    Zillow last checked:

    Listing updated:

    Listed by:

    Carolyn Geraci 720-394-3897 Carolyn@TomasinoProperties.com,

    Tomasino Properties,

    Gavin Chavoustie 303-359-5998,

    Tomasino Properties

    Bought with:

    Monika Baron, 100088831

    Compass - Denver

    Source: REcolorado as distributed by MLS GRID,MLS#: 1830640MLS Logo

    Facts & features

    Interior

    Bedrooms & bathrooms
    • Bedrooms: 5
    • Bathrooms: 3
    • Full bathrooms: 1
    • 3/4 bathrooms: 2
    • Main level bathrooms: 2
    • Main level bedrooms: 3
    Primary bedroom
    • Description: Laminate Floors * Cf W/Light * Reach-In Closet * Attached Bath
    • Level: Main
    Bedroom
    • Description: Cf W/Light * Laminate Floor * Window
    • Level: Main
    Bedroom
    • Description: Cf W/Light * Two Windows * Laminate Floors
    • Level: Main
    Bedroom
    • Description: Non-Conforming Window * Laminate Flooring * Walk-In Closet
    • Level: Basement
    Bedroom
    • Description: Laminate Flooring * Reach-In Closet
    • Level: Basement
    Primary bathroom
    • Description: Updated Vanity And Lighting * Tile Floor * Window * Attached To Primary Bedroom
    • Level: Main
    Bathroom
    • Description: Tub/Shower W/Window And Updated Tile * Tile Floor * Updated Vanity And Lighting
    • Level: Main
    Bathroom
    • Description: Updated Vanity And Lighting * Tile Floor * Window
    • Level: Basement
    Bonus room
    • Description: Basement Storage Room
    • Level: Basement
    Dining room
    • Description: Laminate Floors * Contemporary Tiled Wood Burning Fireplace
    • Level: Main
    Family room
    • Description: Windows * Laminate Flooring * Recessed Lighting
    • Level: Basement
    Kitchen
    • Description: Solid-Surface Countertops * Contemporary Tile Backsplash * Window Overlooking Backyard * Slider To Covered Patio * All Stainless Appliances * New Cabinets * Laminate Floor
    • Level: Main
    Laundry
    • Description: Large Space! * Window * Room For Side-By-Side Washer And Dryer
    • Level: Basement
    Living room
    • Description: Large Window Overlooking Backyard * Laminate Floors * Open To Kitchen * Cf W/Light
    • Level: Main
    Heating
    • Forced Air
    Cooling
    • Central Air
    Appliances
    • Included: Dishwasher, Disposal, Gas Water Heater, Microwave, Oven, Range, Refrigerator
    Features
    • Ceiling Fan(s), Primary Suite, Smoke Free, Solid Surface Counters, Walk-In Closet(s)
    • Flooring: Laminate, Tile
    • Windows: Double Pane Windows, Window Coverings, Window Treatments
    • Basement: Bath/Stubbed,Finished,Full
    • Number of fireplaces: 1
    • Fireplace features: Dining Room, Kitchen, Wood Burning
    • Common walls with other units/homes: No Common Walls
    Interior area
    • Total structure area: 2,630
    • Total interior livable area: 2,630 sqft
    • Finished area above ground: 1,315
    • Finished area below ground: 1,198

    Property

    Parking
    • Total spaces: 2
    • Parking features: Concrete, Exterior Access Door, Lighted
    • Attached garage spaces: 2
    Features
    • Levels: One
    • Stories: 1
    • Patio & porch: Covered
    • Exterior features: Fire Pit, Garden, Private Yard, Rain Gutters
    • Fencing: Full
    Lot
    • Size: 10,062 Square Feet
    • Features: Landscaped, Level, Many Trees
    Details
    • Parcel number: 032226587
    • Special conditions: Standard

    Construction

    Type & style
    • Home type: SingleFamily
    • Architectural style: Bungalow
    • Property subtype: Single Family Residence
    Materials
    • Frame
    • Foundation: Slab
    • Roof: Wood
    Condition
    • Updated/Remodeled
    • Year built: 1963

    Utilities & green energy

    • Electric: 110V, 220 Volts
    • Sewer: Public Sewer
    • Water: Public
    • Utilities for property: Electricity Connected, Natural Gas Connected

    Community & HOA

    Community
    • Security: Carbon Monoxide Detector(s), Smoke Detector(s)
    • Subdivision: Cherrywood Village
    HOA
    • Has HOA: No
    Location
    • Region: Centennial

    Financial & listing details

    • Price per square foot: $251/sqft
    • Tax assessed value: $553,500
    • Annual tax amount: $3,313
    • Date on market: 5/3/2024
    • Listing terms: Cash,Conventional,FHA,VA Loan
    • Exclusions: Seller`s Personal Possessions, Wall-Mounted Television, Washer, Dryer, Refrigerator In Garage, Freezer In Garage, Metal Workbench In Garage, Chicken Coop In Backyard
    • Ownership: Individual
    • Electric utility on property: Yes
    • Road surface type: Paved

    Price history

    DateEventPrice
    7/3/2024Sold$659,000$251/sqft
    Source: REcolorado as distributed by MLS GRID #1830640 Report a problem
    5/27/2024Pending sale$659,000$251/sqft
    Source: REcolorado as distributed by MLS GRID #1830640 Report a problem
    5/20/2024Price change$659,000-2.4%$251/sqft
    Source: REcolorado as distributed by MLS GRID #1830640 Report a problem
    5/3/2024Listed for sale$675,000+86%$257/sqft
    Source: REcolorado as distributed by MLS GRID #1830640 Report a problem
    6/8/2018Sold$363,000$138/sqft
    Source: Public Record Report a problem

    Public tax history

    YearProperty taxesTax assessment
    2025$3,897 +6.6%$34,594 +3%
    2024$3,656 +10.3%$33,594 -10.8%
    2023$3,313 +0.1%$37,641 +31.4%
    2022$3,310 $28,648 -2.8%
    2021-- $29,473 +6.4%
    2020$3,118 +26%$27,707
    2019$2,474 $27,707 +19.3%
    2018$2,474 +8.2%$23,227
    2017$2,285 $23,227 +9.7%
    2016-- $21,174
    2015-- $21,174 +20.7%
    2014$2,163 $17,536 +4.6%
    2013-- $16,760
    2012-- $16,760
    2011$1,873 +10.6%$16,760 -8.2%
    2010$1,693 -8.6%$18,260
    2009$1,852 $18,260 -8.5%
    2008-- $19,964
    2007-- $19,964 +5.4%
    2006-- $18,945
    2005-- $18,945 +11.8%
    2002$1,333 +5%$16,940 +13.6%
    2001$1,269 $14,910
    Find assessor info on the county website

    Neighborhood: 80122

    Nearby schools

    GreatSchools rating
    Schools provided by the listing agent
    • Elementary: Littleton Academy
    • Middle: Powell
    • High: Arapahoe
    • District: Littleton 6

    Source: REcolorado as distributed by MLS GRID. This data may not be complete. We recommend contacting the local school district to confirm school assignments for this home.

    Get a cash offer in 3 minutes
    Find out how much your home could sell for in as little as 3 minutes with a no-obligation cash offer.
    Estimated market value
    $659,400
    Get a cash offer in 3 minutes
    Find out how much your home could sell for in as little as 3 minutes with a no-obligation cash offer.
    Estimated market value
    $659,400