Skip main navigation
PendingPrice cut: $50K (7/1)
$1,299,000
4beds
3baths
3,737sqft

7780 SW Wickiup Ave, Redmond, OR 97756

4beds
3baths
3,737sqft
Single family residence
Built in 2026
5 Acres
4 Attached garage spaces
$348 price/sqft

What's special

Elevated finishesCustom built-insLoads of storageFull tiled showersSoft-close cabinetsBeautiful hardwoods throughoutQuartz counters

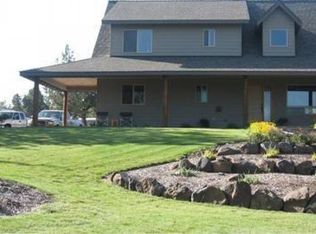
Presenting a unique opportunity for those seeking discerning new construction with hard-to-find privacy engulfed in views of Cline Butte with a backdrop of the Cascades! This flat, usable 5 ac. parcel boasts a newly constructed single level home with 4+ car garage and guest quarters above offering multi-generational living, separate work space or income potential. Elevated finishes grace the home's elegant and sophisticated design. Enjoy quartz counters, full tiled showers, custom built-ins, loads of storage, soft-close cabinets, beautiful hardwoods throughout. The 1,687 sf, 1 / 1 guest quarters can stand alone or blend into the flow of the primary home with ease. The parcel provides ample room for an additional shop, greenhouse, RV storage, or potential horse set up. Adventures await on nearby Juniper and Maston Trail systems as you live easy in this perfect blend of a discerning retreat tucked into rustic natural surroundings. AC, W/D. Truly a one-of-a-kind piece of property.

164 days
|
1,270
|
53
|
Source: Oregon Datashare,MLS#: 220217462MLS Logo
Travel times

Living Room

Kitchen

Primary Bedroom

Zillow last checked:

Listing updated:

Listed by:

Stellar Realty Northwest 541-508-3148

Source: Oregon Datashare,MLS#: 220217462MLS Logo

Facts & features

Interior

Bedrooms & bathrooms
  • Bedrooms: 4
  • Bathrooms: 3
Heating
  • Forced Air
Cooling
  • Central Air
Appliances
  • Included: Dishwasher, Disposal, Dryer, Microwave, Range, Refrigerator, Washer, Water Heater
Features
  • Built-in Features, Ceiling Fan(s), Double Vanity, Enclosed Toilet(s), In-Law Floorplan, Kitchen Island, Open Floorplan, Pantry, Primary Downstairs, Shower/Tub Combo, Solid Surface Counters, Stone Counters, Tile Shower, Vaulted Ceiling(s), Walk-In Closet(s)
  • Flooring: Simulated Wood, Tile
  • Windows: Double Pane Windows, Vinyl Frames
  • Basement: None
  • Has fireplace: No
  • Common walls with other units/homes: No Common Walls
Interior area
  • Total structure area: 3,737
  • Total interior livable area: 3,737 sqft
Video & virtual tour

Property

Parking
  • Total spaces: 4
  • Parking features: Attached, Driveway, Garage Door Opener, RV Access/Parking, Storage
  • Attached garage spaces: 4
  • Has uncovered spaces: Yes
Features
  • Levels: One,Two
  • Stories: 2
  • Patio & porch: Covered, Deck, Front Porch, Rear Porch
  • Has view: Yes
  • View description: Mountain(s), Panoramic, Territorial
Lot
  • Size: 5 Acres
  • Features: Landscaped, Level, Native Plants, Wooded
Details
  • Additional structures: Guest House
  • Parcel number: 155255
  • Zoning description: RR10
  • Special conditions: Standard

Construction

Type & style
  • Home type: SingleFamily
  • Architectural style: Contemporary,Northwest
  • Property subtype: Single Family Residence
Materials
  • Frame
  • Foundation: Stemwall
  • Roof: Composition
Condition
  • New construction: Yes
  • Year built: 2026
Details
  • Builder name: Judson Construction

Utilities & green energy

  • Sewer: Capping Fill
  • Water: Well
Green energy
  • Water conservation: Water-Smart Landscaping

Community & HOA

Community
  • Features: Short Term Rentals Allowed
  • Security: Carbon Monoxide Detector(s), Smoke Detector(s)
HOA
  • Has HOA: No
Location
  • Region: Redmond

Financial & listing details

  • Price per square foot: $348/sqft
  • Tax assessed value: $840,400
  • Annual tax amount: $4,217
  • Date on market: 3/19/2026
  • Cumulative days on market: 165 days
  • Listing terms: Cash,Conventional,FHA,VA Loan
  • Inclusions: All appliances

Price history

DateEventPrice
8/27/2026Pending sale$1,299,000$348/sqft
Source: Oregon Datashare #220217462 Report a problem
7/1/2026Price change$1,299,000-3.7%$348/sqft
Source: Oregon Datashare #220217462 Report a problem
6/17/2026Price change$1,349,000-3.6%$361/sqft
Source: Oregon Datashare #220217462 Report a problem
5/5/2026Price change$1,399,000-6.7%$374/sqft
Source: Oregon Datashare #220217462 Report a problem
3/19/2026Listed for sale$1,499,000+445.1%$401/sqft
Source: Oregon Datashare #220217462 Report a problem
3/6/2024Listing removed--
Source: Zillow Rentals Report a problem
2/24/2024Listed for rent$1,995$1/sqft
Source: Zillow Rentals Report a problem
3/30/2021Sold$275,000+31%$74/sqft
Source: Oregon Datashare #220119278 Report a problem
4/20/2018Sold$210,000$56/sqft
Source: Public Record Report a problem

Public tax history

YearProperty taxesTax assessment
2025$4,218 +4.6%$249,420 +3%
2024$4,032 +437%$242,160 +443%
2023$751 +8.9%$44,600
2022$689 +3.1%$44,600 +6.1%
2021$669 $42,050
2020-- $42,050 +6.1%
2019$607 $39,650
2018$607 +2.4%$39,650 +3%
2017$592 +3.5%$38,500 +3%
2016$572 $37,380 +3%
2015$572 +5.9%$36,300 +3%
2014$540 $35,250

Find assessor info on the county website

Monthly payment

Est. payment
$7,316/mo
Principal & interest
$6699
Property taxes
$617
More affordability toolsChevron Right

Estimated market value

$1,292,700

$1.23M - $1.36M

$4,979/mo

Climate risks

Explore flood, wildfire, and other predictive climate risk information for this property on First Street®️.

Neighborhood: 97756

Nearby schools

Tumalo Community School
Grades K-57.4 miles
9/10
GreatSchools® Rating
Test Score Rating
10/10
Student Progress Rating
10/10
Obsidian Middle School
Grades 6-84.3 miles
6/10
GreatSchools® Rating
Test Score Rating
6/10
Student Progress Rating
6/10
Ridgeview High School
Grades 9-122.5 miles
7/10
GreatSchools® Rating
Test Score Rating
6/10
College Readiness Rating
8/10