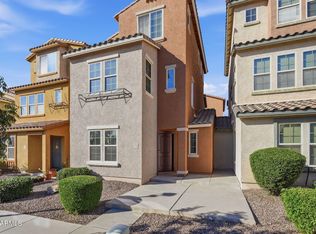
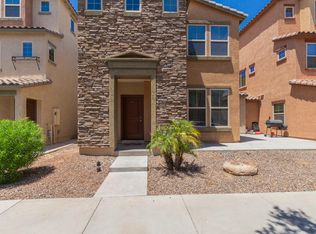
This inviting well=maintained property offers a comfortable blend of space, functionality, and convenience. For added convenience, the FIRST FLOOR features a full-sized bedroom and full bathroom, ideal for guests, family members, or flexible living arrangements. The second level is perfectly spacious for entertaining with the main living and kitchen. Enjoy a desirable Phoenix location with easy access to shopping, dining, entertainment, parks, and major roadways. The property is directly across from a park and one of the community's two refreshing pools, making outdoor recreation and relaxation just steps away. Whether relaxing at home or hosting guests, this property offers a welcoming space to make your own. Don't miss the opportunity to see all it has to offer!
For sale
$318,000
7780 W BONITOS Drive, Phoenix, AZ 85035
3beds
1,383sqft
Townhouse
Built in 2013
1,742 Square Feet Lot
$-- Zestimate®
$230/sqft
$120/mo HOA
What's special
- 15 days
- 201
- 8
Zillow last checked:
Listing updated:
Listed by:
Tiana S Chen 623-293-8176,
Compass
Source: ARMLS,MLS#: 7071380
Facts & features
Interior
Bedrooms & bathrooms
- Bedrooms: 3
- Bathrooms: 4
- Full bathrooms: 3
- 1/2 bathrooms: 1
Heating
- Electric, Ceiling
Cooling
- Central Air, Ceiling Fan(s)
Appliances
- Included: Dryer, Washer, Refrigerator, Built-in Microwave, Dishwasher, Disposal
Features
- Double Vanity, Upstairs, Eat-in Kitchen, Kitchen Island, Pantry, 3/4 Bath Master Bdrm, Laminate Counters
- Flooring: Carpet, Linoleum, Tile
- Windows: Double Pane Windows
- Has basement: No
- Has fireplace: No
Interior area
- Total structure area: 1,383
- Total interior livable area: 1,383 sqft
Property
Parking
- Total spaces: 2
- Parking features: Unassigned
- Garage spaces: 2
Features
- Stories: 3
- Spa features: None
- Fencing: Block
Lot
- Size: 1,742 Square Feet
- Features: North/South Exposure, Gravel/Stone Front
Details
- Parcel number: 10238080
Construction
Type & style
- Home type: Townhouse
- Architectural style: Ranch
- Property subtype: Townhouse
- Attached to another structure: Yes
Materials
- Stucco, Wood Frame, Painted
- Roof: Tile
Condition
- Year built: 2013
Details
- Builder name: D.R. Horton
Utilities & green energy
- Sewer: Public Sewer
- Water: City Water
Green energy
- Energy efficient items: Solar Panels
Community & HOA
Community
- Features: Pool
- Subdivision: VINSANTO
HOA
- Has HOA: Yes
- Services included: Maintenance Grounds, Front Yard Maint
- HOA fee: $120 monthly
- HOA name: Vinsanto
- HOA phone: 602-490-0320
Location
- Region: Phoenix
Financial & listing details
- Price per square foot: $230/sqft
- Tax assessed value: $263,700
- Annual tax amount: $1,688
- Date on market: 8/26/2026
- Cumulative days on market: 15 days
- Listing terms: Cash,Conventional,FHA,VA Loan
- Ownership: Fee Simple
Estimated market value
Not available
Estimated sales range
Not available
Not available
Price history
| Date | Event | Price |
|---|---|---|
| 8/26/2026 | Listed for sale | $318,000+2.6%$230/sqft |
Source:  ARMLS #7071380 Report a problem ARMLS #7071380 Report a problem | ||
| 12/8/2022 | Sold | $309,900$224/sqft |
Source: ARMLS #6483864 Report a problem | ||
| 11/5/2022 | Pending sale | $309,900$224/sqft |
Source: ARMLS #6483864 Report a problem | ||
| 10/31/2022 | Listed for sale | $309,900-18.4%$224/sqft |
Source: ARMLS #6483864 Report a problem | ||
| 8/26/2022 | Listing removed | -- |
Source: Zillow Rental Network Premium Report a problem | ||
| 8/20/2022 | Price change | $2,179-0.9%$2/sqft |
Source: Zillow Rental Network Premium Report a problem | ||
| 8/10/2022 | Listed for rent | $2,199$2/sqft |
Source: Zillow Rental Network Premium Report a problem | ||
| 7/7/2022 | Listing removed | -- |
Source: Zillow Rental Network Premium Report a problem | ||
| 6/17/2022 | Listed for rent | $2,199+57.1%$2/sqft |
Source: Zillow Rental Network Premium Report a problem | ||
| 6/2/2022 | Sold | $380,000+162.1%$275/sqft |
Source: Public Record Report a problem | ||
| 3/24/2021 | Listing removed | -- |
Source: Owner Report a problem | ||
| 8/18/2019 | Listing removed | $1,400$1/sqft |
Source: Owner Report a problem | ||
| 8/9/2019 | Listed for rent | $1,400$1/sqft |
Source: Owner Report a problem | ||
| 11/3/2016 | Sold | $145,000-2.9%$105/sqft |
Source: ARMLS #5475656 Report a problem | ||
| 8/19/2016 | Price change | $149,400-0.3%$108/sqft |
Source: My Home Group Real Estate #5475656 Report a problem | ||
| 7/27/2016 | Listed for sale | $149,900+6.4%$108/sqft |
Source: My Home Group Real Estate #5475656 Report a problem | ||
| 8/19/2013 | Sold | $140,924$102/sqft |
Source: Public Record Report a problem | ||
Public tax history
| Year | Property taxes | Tax assessment |
|---|---|---|
| 2025 | $1,669 +2.8% | $26,370 -5.7% |
| 2024 | $1,624 -2.6% | $27,960 +191.1% |
| 2023 | $1,666 -4.1% | $9,605 -44.9% |
| 2022 | $1,738 +4.2% | $17,420 +6.3% |
| 2021 | $1,667 +4.5% | $16,380 +8.5% |
| 2020 | $1,595 -3.8% | $15,100 +12.9% |
| 2019 | $1,659 | $13,370 +0.7% |
| 2018 | $1,659 +3.4% | $13,280 +7.3% |
| 2017 | $1,605 +25.8% | $12,380 +11% |
| 2016 | $1,276 +5.2% | $11,150 +14.6% |
| 2015 | $1,213 | $9,730 +44.6% |
| 2014 | -- | $6,730 +223.6% |
| 2013 | -- | $2,080 -61.2% |
| 2009 | -- | $5,360 +48.9% |
| 2008 | -- | $3,600 |
Find assessor info on the county website
Monthly payment
Est. payment
Payment breakdown
Explore the cost of this home by adjusting the details. Changes won't be saved.Climate risks
Neighborhood: Maryvale
Nearby schools
Schools provided by the listing agent
- Elementary: Cartwright School
- Middle: Estrella Middle School
- High: Trevor Browne High School
- District: Cartwright Elementary District
Source: ARMLS. This data may not be complete. We recommend contacting the local school district to confirm school assignments for this home.