Positioned within the quieter enclave of the community, this top level home offers a rare sense of serenity and connection to nature. A peaceful creek bed and surrounding forested trails create a picturesque backdrop, where the sounds of wildlife replace the bustle of passing traffic. The community grounds are meticulously maintained, with timely and efficient upkeep that enhances both beauty and ease of living. While homes overlooking the forest may initially appear more desirable, this residence enjoys a distinct advantage with its front-facing southern exposure, filling the home with abundant, healthy natural light throughout the day and illuminating every window with warmth and brightness. The thoughtfully designed layout offers spacious living and dining areas anchored by a cozy wood-burning fireplace and flowing seamlessly into the sunroom, an ideal space for a home office and reading nook with peaceful tree views. The updated kitchen features granite countertops, stainless steel appliances, ceiling-height cabinetry with plentiful storage, recessed lighting, a pantry, and an eat-in area for casual dining. The spacious primary suite includes a large walk-in closet with customizable organizers and an updated en-suite bathroom featuring a walk-in shower with built-in seating, A generously sized second bedroom and refreshed hall bath provide flexibility for guests, roommates, or additional workspace. Enjoy your morning coffee and unwind after work on the private balcony overlooking tranquil greenery. Additional highlights include fresh paint, new carpet, Bosch dishwasher, GE gas stove (2026), GE refrigerator (2023), Samsung washer and dryer (2022), top-of-the-line easy-clean windows (2019), and HVAC (2016). Assigned parking spot is conveniently located directly in front of the building with abundant guest parking nearby. The location is simply unbeatable. Situated moments from Route 50 and minutes to I-495, I-66, and Route 29, commuting throughout the DC metro area is effortless. Enjoy close proximity to the Mosaic District, Merrifield, Falls Church City, walking trails, recreation centers, shopping, dining, and entertainment. This home offers the perfect balance of peaceful living and everyday convenience.
Sold for $518,000
$518,000
7780 Willow Point Dr #7780, Falls Church, VA 22042
2beds
1,364sqft
Condominium
Built in 1985
-- sqft lot
$518,900 Zestimate®
$380/sqft
$2,943 Estimated rent
Home value
$518,900
$493,000 - $545,000
$2,943/mo
Zestimate® history
Owner options
List your home for rent
$2,943/mo
Rent Zestimate®
Find your next renter with Zillow Rental Manager. Plus, with online applications, you can quickly screen prospective tenants – for free.
$2,943/mo
Rent Zestimate®
Refinance and save
$3,255/mo
Est. payment
Refinancing to a lower rate could help reduce your monthly payments and save thousands over the life of the loan.
$3,255/mo
Est. payment
Explore your selling options
Work with a Zillow partner agent
Leverage their expertise and Zillow's premium Showcase listings to get your home seen by more buyers.
Get startedList with your own agent
Get your home in front of millions of buyers by listing it on Zillow.
Learn how to do itSell it yourself
Take full control of how buyers see your home on Zillow by listing For Sale by Owner (FSBO).
List your homeWhat's special
Cozy wood-burning fireplaceUpdated en-suite bathroomRefreshed hall bathPeaceful creek bedNew carpetGranite countertopsSurrounding forested trails
Zillow last checked:
Listing updated:
Listed by:
Kat Massetti 703-261-9260,
Serhant
Bought with:
Tana Keeffe, 0225066767
Compass
Source: Bright MLS,MLS#: VAFX2314478
Facts & features
Interior
Bedrooms & bathrooms
- Bedrooms: 2
- Bathrooms: 2
- Full bathrooms: 2
- Main level bathrooms: 2
- Main level bedrooms: 2
Rooms
- Room types: Living Room, Dining Room, Primary Bedroom, Kitchen, Foyer, Sun/Florida Room, Bathroom 2
Primary bedroom
- Features: Attic - Access Panel, Ceiling Fan(s), Flooring - Carpet, Walk-In Closet(s), Window Treatments
- Level: Main
- Area: 192 Square Feet
- Dimensions: 12 X 16
Bathroom 2
- Features: Ceiling Fan(s), Window Treatments
- Level: Main
- Area: 100 Square Feet
- Dimensions: 10 X 10
Dining room
- Features: Flooring - Carpet, Living/Dining Room Combo
- Level: Main
- Area: 90 Square Feet
- Dimensions: 9 X 10
Foyer
- Level: Lower
- Area: 42 Square Feet
- Dimensions: 6 X 7
Kitchen
- Features: Breakfast Bar, Granite Counters, Dining Area, Double Sink, Flooring - Other, Flooring - Tile/Brick, Eat-in Kitchen, Kitchen - Gas Cooking, Pantry, Window Treatments
- Level: Main
Living room
- Features: Built-in Features, Ceiling Fan(s), Fireplace - Wood Burning
- Level: Main
- Area: 225 Square Feet
- Dimensions: 15 X 15
Other
- Features: Balcony Access, Ceiling Fan(s), Flooring - Carpet, Window Treatments
- Level: Main
- Area: 112 Square Feet
- Dimensions: 8 X 14
Heating
- Forced Air, Natural Gas
Cooling
- Central Air, Electric
Appliances
- Included: Microwave, Dishwasher, Disposal, Dryer, Energy Efficient Appliances, Exhaust Fan, Ice Maker, Self Cleaning Oven, Oven/Range - Gas, Refrigerator, Stainless Steel Appliance(s), Washer, Water Heater, Gas Water Heater
- Laundry: In Unit
Features
- Attic/House Fan, Breakfast Area, Ceiling Fan(s), Dining Area, Open Floorplan, Formal/Separate Dining Room, Eat-in Kitchen, Kitchen - Table Space, Primary Bath(s), Pantry, Recessed Lighting, Bathroom - Stall Shower, Upgraded Countertops, Walk-In Closet(s), Other, Combination Kitchen/Living
- Flooring: Carpet
- Windows: Double Pane Windows, ENERGY STAR Qualified Windows, Insulated Windows, Replacement, Screens, Vinyl Clad, Window Treatments
- Has basement: No
- Number of fireplaces: 1
- Common walls with other units/homes: No One Above
Interior area
- Total structure area: 1,364
- Total interior livable area: 1,364 sqft
- Finished area above ground: 1,364
- Finished area below ground: 0
Property
Parking
- Total spaces: 1
- Parking features: Assigned, Parking Lot
- Details: Assigned Parking, Assigned Space #: 63
Accessibility
- Accessibility features: None
Features
- Levels: One
- Stories: 1
- Pool features: Community
Details
- Additional structures: Above Grade, Below Grade
- Parcel number: 0494 09 7780
- Zoning: 403
- Special conditions: Standard
Construction
Type & style
- Home type: Condo
- Architectural style: Contemporary
- Property subtype: Condominium
- Attached to another structure: Yes
Materials
- Composition
Condition
- New construction: No
- Year built: 1985
Utilities & green energy
- Sewer: Public Sewer
- Water: Public
- Utilities for property: Cable Available, Natural Gas Available, Phone Available, Underground Utilities
Community & HOA
Community
- Features: Pool
- Condo and coop fee: $570 monthly
- Subdivision: Willow Point
HOA
- Has HOA: Yes
- Amenities included: Common Grounds, Pool, Reserved/Assigned Parking
- Services included: All Ground Fee, Common Area Maintenance, Maintenance Structure, Lawn Care Rear, Lawn Care Front, Maintenance Grounds, Management, Parking Fee, Pool(s), Road Maintenance, Reserve Funds, Sewer, Snow Removal, Trash, Water
Location
- Region: Falls Church
Financial & listing details
- Price per square foot: $380/sqft
- Tax assessed value: $450,730
- Annual tax amount: $4,824
- Date on market: 5/28/2026
- Listing agreement: Exclusive Right To Sell
- Listing terms: Cash,Conventional,FHA,VA Loan
- Ownership: Condominium
Price history
| Date | Event | Price |
|---|---|---|
| 6/25/2026 | Sold | $518,000+0.6%$380/sqft |
Source:  Bright MLS #VAFX2314478 Report a problem Bright MLS #VAFX2314478 Report a problem | ||
| 6/1/2026 | Contingent | $515,000$378/sqft |
Source: Bright MLS #VAFX2314478 Report a problem | ||
| 5/28/2026 | Listed for sale | $515,000+39.2%$378/sqft |
Source: Bright MLS #VAFX2314478 Report a problem | ||
| 2/2/2019 | Listing removed | $370,000$271/sqft |
Source: RE/MAX XECUTEX #VAFX744070 Report a problem | ||
| 2/2/2019 | Listed for sale | $370,000-0.5%$271/sqft |
Source: RE/MAX XECUTEX #VAFX744070 Report a problem | ||
| 2/1/2019 | Sold | $372,000+0.5%$273/sqft |
Source: Public Record Report a problem | ||
| 1/7/2019 | Pending sale | $370,000$271/sqft |
Source: RE/MAX Xecutex #VAFX744070 Report a problem | ||
| 1/2/2019 | Listed for sale | $370,000+179%$271/sqft |
Source: RE/MAX Xecutex #VAFX744070 Report a problem | ||
| 4/21/1999 | Sold | $132,600$97/sqft |
Source: Public Record Report a problem | ||
Public tax history
| Year | Property taxes | Tax assessment |
|---|---|---|
| 2025 | $4,824 +3.8% | $417,340 +4% |
| 2024 | $4,649 +2.7% | $401,290 |
| 2023 | $4,529 -1.3% | $401,290 |
| 2022 | $4,589 | $401,290 +3% |
| 2021 | -- | $389,600 +5% |
| 2020 | $4,391 +8.5% | $371,050 +8.5% |
| 2019 | $4,046 +1.1% | $341,860 +1.1% |
| 2018 | $4,002 +5% | $338,160 +3% |
| 2017 | $3,811 +4.4% | $328,290 +4.2% |
| 2016 | $3,652 +0.7% | $315,200 -3% |
| 2015 | $3,627 +5.2% | $325,000 +5% |
| 2014 | $3,447 | $309,520 +5% |
| 2013 | -- | $294,780 +3.1% |
| 2012 | -- | $285,910 +2% |
| 2011 | -- | $280,300 -4% |
| 2010 | -- | $291,980 -5% |
| 2009 | -- | $307,350 -12% |
| 2008 | -- | $349,260 +2.5% |
| 2007 | -- | $340,860 +77.9% |
| 2003 | -- | $191,645 +18.4% |
| 2002 | -- | $161,795 +22% |
| 2001 | -- | $132,620 |
Find assessor info on the county website
Neighborhood: 22042
Nearby homes
- $426,7002 bd2 ba1.2k sqft7768 Willow Point Dr #7768, Falls Church, VA 22042Off Market
- $500,0002 bd2 ba1.3k sqft7770 Willow Point Dr, Falls Church, VA 22042Sold
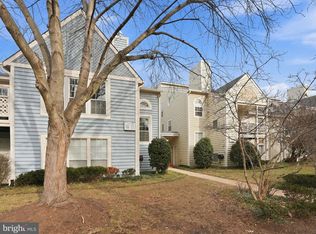
- $459,1002 bd2 ba1.2k sqft7774 Willow Point Dr #7774, Falls Church, VA 22042Off Market
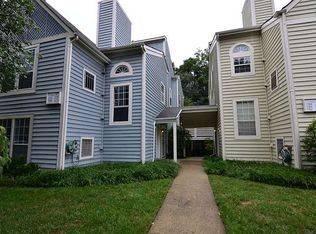
- $479,1002 bd2 ba1.3k sqft7776 Willow Point Dr #7776, Falls Church, VA 22042Off Market
- $457,1002 bd2 ba1.3k sqft7782 Willow Point Dr #7782, Falls Church, VA 22042Off Market
- $427,5002 bd2 ba1.3k sqft7784 Willow Point Dr #7784, Falls Church, VA 22042Sold
- $467,3002 bd2 ba1.3k sqft7786 Willow Point Dr #7786, Falls Church, VA 22042Off Market
- $477,1002 bd2 ba1.3k sqft7776 Willow Point Dr, Falls Church, VA 22042Off Market
Nearby schools
GreatSchools rating
- 3/10Westlawn Elementary SchoolGrades: PK-6Distance: 1.5 mi
- 4/10Jackson Middle SchoolGrades: 7-8Distance: 1.1 mi
- 4/10Falls Church High SchoolGrades: 9-12Distance: 0.2 mi
Schools provided by the listing agent
- Elementary: Westlawn
- Middle: Jackson
- High: Falls Church
- District: Fairfax County Public Schools
Source: Bright MLS. This data may not be complete. We recommend contacting the local school district to confirm school assignments for this home.
Get a cash offer in 3 minutes
Find out how much your home could sell for in as little as 3 minutes with a no-obligation cash offer.
Estimated market value
$518,900
Get a cash offer in 3 minutes
Find out how much your home could sell for in as little as 3 minutes with a no-obligation cash offer.
Estimated market value
$518,900
- Virginia
- Fairfax County
- Falls Church
- 22042
- 7780 Willow Point Dr Unit 7780
Nearby cities
Nearby neighborhoods
Nearby zip codes
Other Falls Church Topics
