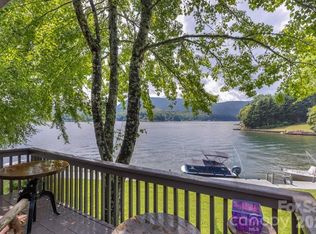
Discover a special piece of mountain paradise in Lake Toxaway, NC. This unique property offers approximately 41 acres of unrestricted land, with expansive frontage along the West Fork of the French Broad River and a border with Pisgah National Forest. Open pastures and meadows, elevated building sites, and beautiful mountain views with varying elevation create a setting full of possibilities. The property features two cabins, a 2025 manufactured home, small ponds, and natural streams. A small waterfall along the forest boundary adds to the charm and protection of this peaceful mountain setting. Across Silversteen Road, nearly 11 mountainside acres offers a cleared meadow, mountain views, and another potential building site. Whether you love fishing, swimming, exploring the outdoors, or simply enjoying the quiet of nature, this property offers room to make your vision a reality. Create your own exclusive private mountain retreat, an unmatched vacation getaway, and a place to gather for generations to come. With its beautiful landscape, abundant water features, and exceptional privacy, this is a rare opportunity to own a truly special piece of Western North Carolina.
Active
$3,250,000
7781-7783 7741 Silversteen Rd, Lake Toxaway, NC 28747
3beds
1,560sqft
Single Family Residence
Built in 1928
41 Acres Lot
$-- Zestimate®
$2,083/sqft
$-- HOA
What's special
Mountain viewsTwo cabinsBeautiful landscapeOpen pastures and meadowsSmall pondsNatural streamsCleared meadow
- 5 days
- 246
- 42
Zillow last checked:
Listing updated:
Listed by:
Amanda Jennings Gravley ajennings@fisherrealtync.com,
Fisher Realty,Sapphire/Toxaway
Source: Canopy MLS as distributed by MLS GRID,MLS#: 4437219
Facts & features
Interior
Bedrooms & bathrooms
- Bedrooms: 3
- Bathrooms: 2
- Full bathrooms: 2
- Main level bedrooms: 3
Primary bedroom
- Level: Main
Bedroom s
- Level: Main
Bathroom full
- Level: Main
Bathroom full
- Level: Main
Dining room
- Level: Main
Family room
- Level: Main
Kitchen
- Level: Main
Laundry
- Level: Main
Living room
- Level: Main
Heating
- Forced Air, Propane
Cooling
- None
Appliances
- Included: Bar Fridge, Dishwasher, Dryer, Exhaust Hood, Gas Range, Refrigerator, Washer, Washer/Dryer
- Laundry: Laundry Room, Main Level
Features
- Kitchen Island, Open Floorplan
- Has basement: No
- Fireplace features: Gas Log, Living Room
Interior area
- Total structure area: 1,560
- Total interior livable area: 1,560 sqft
- Finished area above ground: 1,560
- Finished area below ground: 0
Video & virtual tour
Property
Parking
- Parking features: Driveway
- Has uncovered spaces: Yes
Features
- Levels: One
- Stories: 1
- Exterior features: Other - See Remarks
- Has view: Yes
- View description: Long Range, Mountain(s), Water, Year Round
- Has water view: Yes
- Water view: Water
- Waterfront features: Other - See Remarks, River Front, Creek/Stream, Waterfront
- Body of water: Broad River
Lot
- Size: 41 Acres
- Features: Adjoins Forest, Pasture, Private, Wooded, Waterfall
Details
- Additional structures: Other
- Additional parcels included: 8524-73-3901-000, 8524-74-3211-000
- Parcel number: 8524739753000
- Zoning: None
- Special conditions: Standard
Construction
Type & style
- Home type: SingleFamily
- Architectural style: Cabin,Rustic
- Property subtype: Single Family Residence
Materials
- Log, Wood
- Foundation: Slab
Condition
- New construction: No
- Year built: 1928
Utilities & green energy
- Sewer: Septic Installed
- Water: Well
Community & HOA
Community
- Subdivision: None
Location
- Region: Lake Toxaway
- Elevation: 2500 Feet
Financial & listing details
- Price per square foot: $2,083/sqft
- Tax assessed value: $505,140
- Date on market: 10/31/2026
- Cumulative days on market: 5 days
- Listing terms: Cash,Conventional
- Exclusions: Window A/C units will be removed
- Road surface type: Gravel, Paved
Estimated market value
Not available
Estimated sales range
Not available
Not available
Price history
| Date | Event | Price |
|---|---|---|
| 10/31/2026 | Listed for sale | $3,250,000$2,083/sqft |
Source:  Canopy MLS as distributed by MLS GRID #4437219 Report a problem | ||
Public tax history
Tax history is unavailable.
Monthly payment
Est. payment
Payment breakdown
Explore the cost of this home by adjusting the details. Changes won't be saved.Climate risks
Neighborhood: 28747
Nearby schools
Schools provided by the listing agent
- Elementary: T.C. Henderson
- Middle: Rosman
- High: Rosman
Source: Canopy MLS as distributed by MLS GRID. This data may not be complete. We recommend contacting the local school district to confirm school assignments for this home.