Welcome to 7781 Chantilly Drive, a bright and comfortable two-bedroom, two-bathroom condo in the sought-after Torrey Pines community of Dublin. At 950 square feet, the layout is efficient without feeling cramped. The living area opens to a large balcony, a great spot for morning coffee or unwinding after work. The kitchen has been refreshed with new countertops and repainted cabinets, and fresh paint and new carpet throughout give the whole unit a clean, move-in ready feel. The primary suite is generously sized with vaulted ceilings and its own private balcony, offering a quiet retreat. The second bedroom works equally well as a guest room or home office. An in-unit washer and dryer add everyday convenience that rentals and older condos in this price range often lack. The unit comes with a one-car attached garage plus one reserved parking space, and there is no shortage of guest parking in the community. Residents also enjoy access to the community pool, and Alamo Creek Park is just around the corner for outdoor runs, walks, or weekend hangs. Commuters will appreciate the easy access to I-580, I-680, and Dublin/Pleasanton BART, putting both the East Bay and the Peninsula within reach. If you have been looking for a well-located, low-maintenance home in Dublin, this one checks the boxes.
Pending
Price cut: $7.5K (6/13)
$667,500
7781 Chantilly Dr, Dublin, CA 94568
2beds
950sqft
Residential, Condominium
Built in 1992
-- sqft lot
$651,700 Zestimate®
$703/sqft
$485/mo HOA
What's special
Large balconyClean move-in ready feelIn-unit washer and dryer
- 57 days |
- 115 |
- 5 |
Zillow last checked:
Listing updated:
Listed by:
Behan Salamati DRE #01939270 510-566-2424,
Compass
Source: CCAR,MLS#: 41136121
Facts & features
Interior
Bedrooms & bathrooms
- Bedrooms: 2
- Bathrooms: 2
- Full bathrooms: 2
Rooms
- Room types: Main Entry, 2 Bedrooms, 2 Baths, Primary Bedrm Suite - 1, Dining Room, Family Room
Bathroom
- Features: Stall Shower, Shower Over Tub, Solid Surface, Updated Baths
Kitchen
- Features: 220 Volt Outlet, Breakfast Bar, Counter - Solid Surface, Dishwasher, Electric Range/Cooktop, Microwave, Range/Oven Free Standing, Refrigerator, Updated Kitchen
Heating
- Forced Air
Cooling
- Central Air
Appliances
- Included: Dishwasher, Electric Range, Microwave, Free-Standing Range, Refrigerator, Dryer, Washer
- Laundry: In Unit, Common Area
Features
- Breakfast Bar, Counter - Solid Surface, Updated Kitchen
- Flooring: Tile, Carpet
- Number of fireplaces: 1
- Fireplace features: Family Room
Interior area
- Total structure area: 950
- Total interior livable area: 950 sqft
Property
Parking
- Total spaces: 1
- Parking features: Attached
- Attached garage spaces: 1
Features
- Levels: One
- Stories: 1
- Pool features: In Ground, Community
- Spa features: Heated
Lot
- Features: Close to Clubhouse, Level, No Yard
Details
- Parcel number: 941279292
- Special conditions: Standard
Construction
Type & style
- Home type: Condo
- Architectural style: Other
- Property subtype: Residential, Condominium
Materials
- Stucco
- Roof: Tile
Condition
- Existing
- New construction: No
- Year built: 1992
Utilities & green energy
- Electric: No Solar, 220 Volts in Kitchen, 220 Volts in Laundry
- Sewer: Public Sewer
- Water: Public
Community & HOA
Community
- Subdivision: Torrey Pines
HOA
- Has HOA: Yes
- Amenities included: Greenbelt, Pool, Spa/Hot Tub, Other
- Services included: Common Area Maint, Maintenance Structure, Management Fee, Reserve Fund, Trash, Water/Sewer, Maintenance Grounds
- HOA fee: $485 monthly
- HOA name: PEACHTREE HOA
- HOA phone: 510-487-3383
Location
- Region: Dublin
Financial & listing details
- Price per square foot: $703/sqft
- Tax assessed value: $648,551
- Date on market: 5/27/2026
Estimated market value
$651,700
$619,000 - $684,000
$3,071/mo
Price history
| Date | Event | Price |
|---|---|---|
| 6/19/2026 | Pending sale | $667,500$703/sqft |
Source:  CCAR #41136121 Report a problem CCAR #41136121 Report a problem | ||
| 6/13/2026 | Price change | $667,500-1.1%$703/sqft |
Source: CCAR #41136121 Report a problem | ||
| 5/27/2026 | Listed for sale | $675,000+18.4%$711/sqft |
Source: CCAR #41136121 Report a problem | ||
| 9/13/2024 | Listing removed | $3,100$3/sqft |
Source: Zillow Rentals Report a problem | ||
| 7/23/2024 | Listed for rent | $3,100+3.3%$3/sqft |
Source: Zillow Rentals Report a problem | ||
| 5/10/2023 | Listing removed | -- |
Source: Zillow Rentals Report a problem | ||
| 4/26/2023 | Listed for rent | $3,000$3/sqft |
Source: Zillow Rentals Report a problem | ||
| 10/30/2017 | Sold | $570,000+3.7%$600/sqft |
Source: Bay East AOR #40797035 Report a problem | ||
| 9/23/2017 | Pending sale | $549,800$579/sqft |
Source: Venture Sotheby's International Realty #40797035 Report a problem | ||
| 9/14/2017 | Listed for sale | $549,800+22.2%$579/sqft |
Source: Venture Sotheby's Intl Rlty #40797035 Report a problem | ||
| 6/29/2007 | Sold | $450,000+104.5%$474/sqft |
Source: Public Record Report a problem | ||
| 10/22/1999 | Sold | $220,000+17.3%$232/sqft |
Source: Public Record Report a problem | ||
| 6/9/1998 | Sold | $187,500+19.4%$197/sqft |
Source: Bay East AOR #10510795 Report a problem | ||
| 12/12/1995 | Sold | $157,000$165/sqft |
Source: Public Record Report a problem | ||
Public tax history
| Year | Property taxes | Tax assessment |
|---|---|---|
| 2025 | -- | $648,551 +2% |
| 2024 | $8,656 +1.1% | $635,834 +2% |
| 2023 | $8,562 +1.5% | $623,368 +2% |
| 2022 | $8,436 +1% | $611,147 +2% |
| 2021 | $8,350 +6.9% | $599,166 +1% |
| 2020 | $7,814 -0.5% | $593,027 +2% |
| 2019 | $7,856 +89.2% | $581,400 +2% |
| 2018 | $4,153 | $570,000 +95.6% |
| 2017 | $4,153 +9.3% | $291,341 +2% |
| 2016 | $3,798 +3.5% | $285,630 +1.5% |
| 2015 | $3,671 | $281,340 +2% |
| 2014 | $3,671 | $275,828 +0.5% |
| 2013 | -- | $274,583 +2% |
| 2012 | -- | $269,200 +2% |
| 2011 | -- | $263,922 +0.8% |
| 2010 | -- | $261,951 -0.2% |
| 2009 | -- | $262,574 +2% |
| 2008 | -- | $257,425 +2% |
| 2007 | -- | $252,378 +2% |
| 2006 | -- | $247,431 +2% |
| 2005 | -- | $242,580 +2% |
| 2004 | -- | $237,824 +1.9% |
| 2003 | -- | $233,466 +2% |
| 2002 | -- | $228,888 +2% |
| 2001 | $2,442 | $224,400 |
Find assessor info on the county website
Monthly payment
Est. payment
Payment breakdown
Explore the cost of this home by adjusting the details. Changes won't be saved.Climate risks
Neighborhood: 94568
Nearby schools
GreatSchools rating
- 9/10Frederiksen Elementary SchoolGrades: K-5Distance: 1 mi
- 7/10Wells Middle SchoolGrades: 6-8Distance: 1.2 mi
- 10/10Dublin High SchoolGrades: 9-12Distance: 0.9 mi
- $696,9002 bd2 ba950 sqft7791 Chantilly Dr, Dublin, CA 94568Off Market
- $883,1003 bd2 ba1.2k sqft7789 Chantilly Dr, Dublin, CA 94568Off Market
- $664,8002 bd2 ba1.2k sqft7787 Chantilly Dr, Dublin, CA 94568Off Market
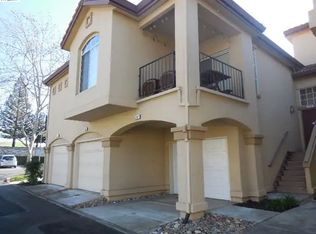
- $672,9002 bd2 ba1k sqft7785 Chantilly Dr, Dublin, CA 94568Off Market
- $919,2003 bd2 ba1.2k sqft7783 Chantilly Dr, Dublin, CA 94568Off Market
- $936,200-- bd-- ba-- sqftFall Creek Rd, Dublin, CA 94568Off Market
- $725,0002 bd2 ba960 sqft7726 Chantilly Dr, Dublin, CA 94568Sold
- $865,2003 bd2 ba1.2k sqft7821 Tuscany Dr UNIT 135, Dublin, CA 94568Off Market
A local agent can set up tours, give advice and negotiate with sellers.
Similar homes
- $799,0003 bd2 ba1.2k sqftTorrey Pines, Dublin, CA 94568For Sale
 MLS ID #41137270, Joseph DeLima. Bay East AOR
 - $680,0002 bd3 ba1.2k sqftThe Terraces, Dublin, CA 94568For Sale
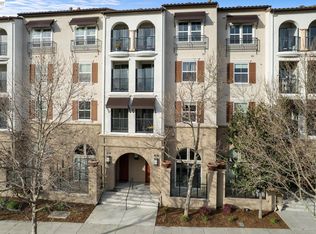 MLS ID #41140661, Moe Yousofi. Bay East AOR
 - $714,8882 bd3 ba1.3k sqftThe Terraces, Dublin, CA 94568For Sale
 MLS ID #41141963, Romar De Claro. Bay East AOR
 - $549,0002 bd2 ba927 sqftGreenwood Conominiums, Dublin, CA 94568For Sale
 MLS ID #41140644, Ambarene Salman. Bay East AOR
 - $734,8002 bd3 ba1.4k sqft3684 Finnian Way, Dublin, CA 94568For SaleMLS ID #ML82050429, Steve Ahn. MLSListings Inc
- $639,0002 bd2 ba1k sqft246 Canyon Woods Way APT C, San Ramon, CA 94582For SaleMLS ID #41141187, Marcus Hom. CCAR
- $799,9992 bd3 ba1.3k sqftHighland, Dublin, CA 94568For SaleMLS ID #41138024, Nadira Nainar. Bay East AOR
- $799,9003 bd3 ba1.3k sqftCal Highlands, Dublin, CA 94568For SaleMLS ID #41136632, Meraj Khan. Bay East AOR
- $649,0002 bd2 ba938 sqftSmoketree Comm, Pleasanton, CA 94566For SaleMLS ID #41133305, Joel M. Padama. Bay East AOR
- $670,0002 bd2 ba892 sqftThe Crossings, Fremont, CA 94555For SaleMLS ID #41128307, Miawand Bayan. Bay East AOR
- $649,0002 bd2 ba1k sqftCasa Mission, Pleasanton, CA 94566For SaleMLS ID #41139326, Jacob Ackman. Bay East AOR
- $824,9003 bd2 ba1.2k sqft3240 Maguire Way APT 401, Dublin, CA 94568For SaleMLS ID #41119715, Joujou Chawla. CCAR
- $749,5002 bd2 ba1k sqftCanyon Woods, San Ramon, CA 94582For SaleMLS ID #41136981, Sharon Gill. Bay East AOR
- $749,9992 bd2 ba1k sqftKottinger Plac, Pleasanton, CA 94566For SaleMLS ID #41140987, Sam Lin. Bay East AOR
- $585,0002 bd2 ba1k sqftMurieta, Newark, CA 94560For SaleMLS ID #41140575, Janaki Thakkar. Bay East AOR
- $729,0003 bd2 ba1.2k sqft5012 Lakeview Dr Unit 201, San Ramon, CA 94582For SaleMLS ID #41135745, Suzy Peck. CCAR
- $663,8882 bd3 ba1.3k sqft14404 Seagate Dr, San Leandro, CA 94577For SaleMLS ID #426140876, Marlon Austria DRE #01218226, Realty World Bay Area R.E.. SFAR
- $698,0002 bd2 ba1.2k sqft1392 Danville Blvd APT 102, Alamo, CA 94507For SaleMLS ID #41141518, Susan Rubin. CCAR
- $719,0002 bd2 ba1k sqftMontebello, Fremont, CA 94539For SaleMLS ID #41129516, Joseph Sabeh Jr. Bay East AOR
- $570,0002 bd2 ba991 sqftFremont Villas, Fremont, CA 94538For SaleMLS ID #41137758, Surinder Gill. Bay East AOR
Local buyer's agents are ready to help
