Skip main navigation
Sold for $560,000
  • Listed by: Full Scale Real Estate • Bryn Deb • Contact: 714-805-6225
    Bought with: Excellence RE Real Estate
    $560,000

    7781 Chase Ave, Hesperia, CA 92345

    4beds
    2,277sqft
    Single Family Residence
    Built in 2025
    0.67 Acres Lot
    $551,400 Zestimate®
    $246/sqft
    $3,389 Estimated rent

    Home value

    $551,400

    $496,000 - $612,000

    $3,389/mo

    Zestimate® history
    Loading
    Loading...

    Owner options

    List your home for rent

    $3,389/mo

    Rent Zestimate®

    Find your next renter with Zillow Rental Manager. Plus, with online applications, you can quickly screen prospective tenants – for free.

    Learn more

    $3,389/mo

    Rent Zestimate®

    Refinance and save

    $3,561/mo

    Est. payment

    Refinancing to a lower rate could help reduce your monthly payments and save thousands over the life of the loan.

    See today's rates

    $3,561/mo

    Est. payment

    Explore your selling options

    Work with a Zillow partner agent

    Leverage their expertise and Zillow's premium Showcase listings to get your home seen by more buyers.

    Get started

    List with your own agent

    Get your home in front of millions of buyers by listing it on Zillow.

    Learn how to do it

    Sell it yourself

    Take full control of how buyers see your home on Zillow by listing For Sale by Owner (FSBO).

    List your home

    What's special

    Spa-like bathroomLarge center islandModern luxuryPrimary suiteOpen-concept floor planSpacious livingSeparate shower
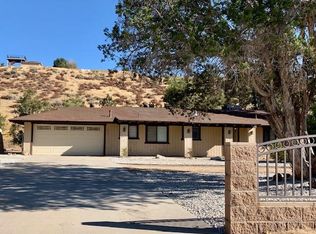
    Brand New 2025 Home – 4 Bed, 3 Bath – Desirable Neighborhood Near Golf Course Welcome to your dream home! Built in 2025, this stunning four-bedroom, three-bathroom residence offers modern luxury, spacious living, and exceptional curb appeal. Located in one of the area’s most desirable neighborhoods and just minutes from a beautiful golf course, this property blends elegance, comfort, and convenience. Step inside to discover an open-concept floor plan featuring a chef’s kitchen with a large center island, sleek countertops, and a walk-in pantry—perfect for entertaining and everyday living. The primary suite is a true retreat, complete with a walk-in closet and a spa-like bathroom featuring a stand-alone soaking tub and a separate shower. Three additional bedrooms and two more full bathrooms provide plenty of space for family and guests. Car enthusiasts will appreciate the four-car garage with a tandem parking space for extra versatility. Outside, the home’s inviting façade create outstanding curb appeal, making it as beautiful from the street as it is inside. Don’t miss the chance to own this brand-new gem in a prime location—schedule your private tour today!

    Zillow last checked:

    Listing updated:

    Listed by:

    Bryn Deb DRE #01876872 bryncdeb@gmail.com,

    Full Scale Real Estate

    Bought with:

    Yazmin Marquez, DRE #02205222

    Excellence RE Real Estate

    Source: CRMLS,MLS#: PW25184162MLS LogoOriginating MLS: California Regional MLS

    Facts & features

    Interior

    Bedrooms & bathrooms
    • Bedrooms: 4
    • Bathrooms: 3
    • Full bathrooms: 3
    • Main level bathrooms: 3
    • Main level bedrooms: 4
    Rooms
    • Room types: Bedroom, Laundry, Living Room, Primary Bedroom, Other
    Primary bedroom
    • Features: Main Level Primary
    Bedroom
    • Features: All Bedrooms Down
    Other
    • Features: Walk-In Closet(s)
    Cooling
    • Central Air
    Appliances
    • Laundry: Inside
    Features
    • All Bedrooms Down, Main Level Primary, Walk-In Closet(s)
    • Has fireplace: No
    • Fireplace features: None
    • Common walls with other units/homes: No Common Walls
    Interior area
    • Total interior livable area: 2,277 sqft

    Property

    Parking
    • Total spaces: 4
    • Parking features: Garage - Attached
    • Attached garage spaces: 4
    Features
    • Levels: One
    • Stories: 1
    • Entry location: 1
    • Pool features: None
    • Has view: Yes
    • View description: None
    Lot
    • Size: 0.67 Acres
    • Features: Sloped Up
    Details
    • Parcel number: 0412304050000
    • Special conditions: Standard

    Construction

    Type & style
    • Home type: SingleFamily
    • Property subtype: Single Family Residence
    Condition
    • New construction: Yes
    • Year built: 2025

    Utilities & green energy

    • Sewer: Septic Type Unknown
    • Water: Public

    Community & HOA

    Community
    • Features: Rural
    Location
    • Region: Hesperia

    Financial & listing details

    • Price per square foot: $246/sqft
    • Date on market: 8/14/2025
    • Cumulative days on market: 12 days
    • Listing terms: Cash,Conventional,FHA,VA Loan

    Price history

    DateEventPrice
    9/29/2025Sold$560,000-3.3%$246/sqft
    Source: CRMLS #PW25184162 Report a problem
    8/29/2025Contingent$579,000$254/sqft
    Source: CRMLS #PW25184162 Report a problem
    8/15/2025Listed for sale$579,000$254/sqft
    Source: CRMLS #PW25184162 Report a problem

    Public tax history

    Tax history is unavailable.

    Neighborhood: 92345

    Nearby schools

    GreatSchools rating
    Get a cash offer in 3 minutes
    Find out how much your home could sell for in as little as 3 minutes with a no-obligation cash offer.
    Estimated market value
    $551,400
    Get a cash offer in 3 minutes
    Find out how much your home could sell for in as little as 3 minutes with a no-obligation cash offer.
    Estimated market value
    $551,400