Welcome to Comfort, Space & Timeless Quality in the Heart of Centennial! Same owners over the past 47 years. Perfectly situated on a huge 9,845 sq ft south-facing lot, this beautifully maintained home offers the ideal blend of space, warmth, and thoughtful updates. Featuring 4 bedrooms, 3 bathrooms, over 3,100 total square feet, there’s room for everyone to live, relax, and entertain. From the moment you arrive, the covered front porch invites you in. Inside, you’ll immediately notice the gorgeous solid oak hardwood floors that flow throughout the main level, staircase, and even into the Primary Suite, creating a timeless and cohesive feel. The home offers spacious Living and Family Rooms, along with a formal dining area, providing flexibility for everyday living and entertaining. The large eat-in kitchen offers abundant space for cooking, gathering, and hosting. Upstairs, the Primary Suite provides comfort and privacy, while additional 3 bedrooms offer versatility for family, guests, or a home office. The Really Cool Vibe the finished basement gives off adds to fun & relaxation, plus expands your living space with an awesome Rec/Game Room, perfect for entertaining—complete with a pool table and accessories included. Step outside to enjoy the rear patio, mature trees, and established landscaping, creating a private outdoor retreat. Additional highlights include an oversized 2-car garage that will fit most supercab pickup trucks! High-end (Fairview Brand) updated windows throughout, including the basement. Newer roof and exterior paint. Basement includes 646 finished sqft (987 total sqft). 100% Brand New Sewer Line. A rare opportunity to own a well-cared-for home with classic finishes, generous space, and a prime Centennial location! Ideally located just minutes to the DTC, Centennial Airport, top-rated Cherry Creek Schools, Parks, Shopping, Entertainment areas, and Restaurants, approximately 20 minutes to Downtown Denver, offering exceptional convenience all around!
Sold for $719,900
$719,900
7781 E Easter Place, Centennial, CO 80112
4beds
3,159sqft
Single Family Residence
Built in 1971
9,845 Square Feet Lot
$710,000 Zestimate®
$228/sqft
$3,692 Estimated rent
Home value
$710,000
$675,000 - $746,000
$3,692/mo
Zestimate® history
Owner options
List your home for rent
$3,692/mo
Rent Zestimate®
Find your next renter with Zillow Rental Manager. Plus, with online applications, you can quickly screen prospective tenants – for free.
$3,692/mo
Rent Zestimate®
Refinance and save
$4,135/mo
Est. payment
Refinancing to a lower rate could help reduce your monthly payments and save thousands over the life of the loan.
$4,135/mo
Est. payment
Explore your selling options
Work with a Zillow partner agent
Leverage their expertise and Zillow's premium Showcase listings to get your home seen by more buyers.
Get startedList with your own agent
Get your home in front of millions of buyers by listing it on Zillow.
Learn how to do itSell it yourself
Take full control of how buyers see your home on Zillow by listing For Sale by Owner (FSBO).
List your homeWhat's special
Rear patioCovered front porchFormal dining areaPrivate outdoor retreat
Zillow last checked:
Listing updated:
Listed by:
Shawn Engel 303-308-8000 corealestateonline@gmail.com,
RE/MAX Alliance
Bought with:
Roberta Sue Stewardson, 40042468
You 1st Realty
Source: REcolorado as distributed by MLS GRID,MLS#: 4705487
Facts & features
Interior
Bedrooms & bathrooms
- Bedrooms: 4
- Bathrooms: 3
- Full bathrooms: 2
- 1/2 bathrooms: 1
- Main level bathrooms: 1
Bedroom
- Description: 2nd Bedroom, Northwest Corner, North Facing
- Level: Upper
- Area: 162 Square Feet
- Dimensions: 12 x 13.5
Bedroom
- Description: 3rd Bedroom, Southwest Corner, South Facing
- Level: Upper
- Area: 175.5 Square Feet
- Dimensions: 13 x 13.5
Bedroom
- Description: 4th Bedroom, Center South Facing
- Level: Upper
- Area: 111.15 Square Feet
- Dimensions: 9.5 x 11.7
Bedroom
- Description: Primary Suite, Huge Walk-In Closet, East Facing
- Features: Primary Suite
- Level: Upper
- Area: 280 Square Feet
- Dimensions: 14 x 20
Bathroom
- Description: Power Room, Taking Care Of You And Your Guests
- Level: Main
Bathroom
- Description: Upper Level Full Bath
- Level: Upper
Bathroom
- Description: Spacious Primary Bath With Tub
- Features: Primary Suite
- Level: Upper
Bonus room
- Description: Basement, Study, Game, And/Or Rec Room
- Level: Basement
- Area: 176 Square Feet
- Dimensions: 11 x 16
Dining room
- Description: Formal Dining, Northest Corner, Very Spacious
- Level: Main
- Area: 126.5 Square Feet
- Dimensions: 11 x 11.5
Family room
- Description: South Facing, Fireplace, Opens To Kitchen And Breakfast Nook, Very Spacious
- Level: Main
- Area: 219.45 Square Feet
- Dimensions: 13.3 x 16.5
Game room
- Description: Basement Location, Pool Table & Accessories Are Included, Wet Bar
- Level: Basement
- Area: 364 Square Feet
- Dimensions: 14 x 26
Kitchen
- Description: Large, Open, Lots Of Cabinetry & Counterspace, Opens To Breakfast Nook And Family Room
- Level: Main
- Area: 230 Square Feet
- Dimensions: 10 x 23
Laundry
- Description: Basement Location
- Level: Basement
Living room
- Description: Large, Open, Light, Very Welcoming
- Level: Main
- Area: 214.5 Square Feet
- Dimensions: 14.3 x 15
Utility room
- Description: Basement Location
- Level: Basement
Heating
- Forced Air
Cooling
- Central Air
Appliances
- Included: Dishwasher, Disposal, Dryer, Gas Water Heater, Oven, Range, Refrigerator, Washer
- Laundry: In Unit
Features
- Eat-in Kitchen, Entrance Foyer, Pantry, Primary Suite, Smoke Free, Solid Surface Counters, Walk-In Closet(s), Wet Bar
- Flooring: Carpet, Linoleum, Wood
- Windows: Double Pane Windows, Window Coverings, Window Treatments
- Basement: Finished,Full
- Number of fireplaces: 1
- Fireplace features: Family Room
Interior area
- Total structure area: 3,159
- Total interior livable area: 3,159 sqft
- Finished area above ground: 2,172
- Finished area below ground: 646
Property
Parking
- Total spaces: 6
- Parking features: Garage - Attached
- Attached garage spaces: 2
- Details: Off Street Spaces: 4
Features
- Levels: Two
- Stories: 2
- Patio & porch: Covered, Front Porch, Patio
- Exterior features: Private Yard
- Fencing: Full
Lot
- Size: 9,845 Square Feet
- Features: Landscaped, Level, Sprinklers In Front, Sprinklers In Rear
Details
- Parcel number: 031854857
- Zoning: RES
- Special conditions: Standard
Construction
Type & style
- Home type: SingleFamily
- Architectural style: Mid-Century Modern,Traditional
- Property subtype: Single Family Residence
Materials
- Brick, Frame
- Foundation: Concrete Perimeter, Slab
- Roof: Composition
Condition
- Year built: 1971
Utilities & green energy
- Sewer: Public Sewer
- Water: Public
- Utilities for property: Cable Available, Electricity Connected, Natural Gas Connected, Phone Connected
Community & HOA
Community
- Subdivision: Walnut Hills
HOA
- Has HOA: No
Location
- Region: Centennial
Financial & listing details
- Price per square foot: $228/sqft
- Tax assessed value: $632,500
- Annual tax amount: $3,917
- Date on market: 4/14/2026
- Listing terms: Cash,Conventional,FHA,VA Loan
- Exclusions: None
- Ownership: Individual
- Electric utility on property: Yes
- Road surface type: Paved
Price history
| Date | Event | Price |
|---|---|---|
| 7/22/2026 | Sold | $719,9000%$228/sqft |
Source:  REcolorado as distributed by MLS GRID #4705487 Report a problem REcolorado as distributed by MLS GRID #4705487 Report a problem | ||
| 6/18/2026 | Pending sale | $719,990$228/sqft |
Source: REcolorado as distributed by MLS GRID #4705487 Report a problem | ||
| 6/3/2026 | Listed for sale | $719,990$228/sqft |
Source: REcolorado as distributed by MLS GRID #4705487 Report a problem | ||
| 5/22/2026 | Pending sale | $719,990$228/sqft |
Source: REcolorado as distributed by MLS GRID #4705487 Report a problem | ||
| 5/19/2026 | Listed for sale | $719,990$228/sqft |
Source: REcolorado as distributed by MLS GRID #4705487 Report a problem | ||
| 4/22/2026 | Pending sale | $719,990$228/sqft |
Source: REcolorado as distributed by MLS GRID #4705487 Report a problem | ||
| 4/14/2026 | Listed for sale | $719,990+762.3%$228/sqft |
Source: REcolorado as distributed by MLS GRID #4705487 Report a problem | ||
| 5/1/1979 | Sold | $83,500$26/sqft |
Source: Agent Provided Report a problem | ||
Public tax history
| Year | Property taxes | Tax assessment |
|---|---|---|
| 2025 | $3,533 +12.3% | $39,531 -0.7% |
| 2024 | $3,148 +30.6% | $39,791 -9.4% |
| 2023 | $2,410 -0.5% | $43,898 +42.5% |
| 2022 | $2,423 | $30,816 -2.8% |
| 2021 | -- | $31,703 -3.3% |
| 2020 | $2,547 +14.6% | $32,783 |
| 2019 | $2,222 | $32,783 +12.7% |
| 2018 | $2,222 +1.2% | $29,088 |
| 2017 | $2,197 | $29,088 +17.4% |
| 2016 | -- | $24,772 |
| 2015 | -- | $24,772 +14.6% |
| 2014 | $1,727 +12.2% | $21,619 +0% |
| 2013 | $1,539 | $21,610 |
| 2012 | -- | $21,610 |
| 2011 | $2,231 +2.4% | $21,610 -2.3% |
| 2010 | $2,178 +41.6% | $22,130 |
| 2009 | $1,538 | $22,130 -4.6% |
| 2008 | -- | $23,187 |
| 2007 | -- | $23,187 +12.5% |
| 2006 | -- | $20,616 |
| 2005 | -- | $20,616 -0.7% |
| 2002 | $1,840 +14.6% | $20,760 +23% |
| 2001 | $1,606 | $16,880 |
Find assessor info on the county website
Neighborhood: 80112
Nearby homes
- $588,6004 bd2 ba2k sqft7761 E Easter Pl, Centennial, CO 80112Off Market

- $694,6004 bd3 ba3k sqft7821 E Easter Pl, Englewood, CO 80112Off Market
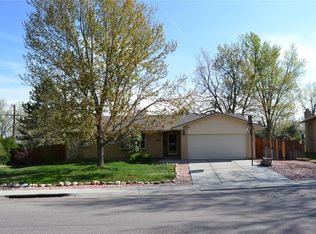
- $676,5004 bd3 ba3k sqft7821 E Easter Pl, Centennial, CO 80112Off Market
- $707,9004 bd5 ba2.4k sqft7741 E Easter Pl, Centennial, CO 80112Off Market
- $643,7004 bd2 ba2.1k sqft7822 E Easter Pl, Centennial, CO 80112Off Market
- $626,3004 bd3 ba1.7k sqft7762 E Easter Pl, Centennial, CO 80112Off Market
- $714,8004 bd4 ba1.6k sqft7841 E Easter Pl, Centennial, CO 80112Off Market
- $689,7004 bd4 ba1.6k sqft7721 E Easter Pl, Centennial, CO 80112Off Market
Nearby schools
GreatSchools rating
- 8/10Dry Creek Elementary SchoolGrades: PK-5Distance: 0.4 mi
- 9/10Campus Middle SchoolGrades: 6-8Distance: 3.2 mi
- 9/10Cherry Creek High SchoolGrades: 9-12Distance: 3.1 mi
Schools provided by the listing agent
- Elementary: Dry Creek
- Middle: Campus
- High: Cherry Creek
- District: Cherry Creek 5
Source: REcolorado as distributed by MLS GRID. This data may not be complete. We recommend contacting the local school district to confirm school assignments for this home.
Get a cash offer in 3 minutes
Find out how much your home could sell for in as little as 3 minutes with a no-obligation cash offer.
Estimated market value
$710,000
Get a cash offer in 3 minutes
Find out how much your home could sell for in as little as 3 minutes with a no-obligation cash offer.
Estimated market value
$710,000
- Colorado
- Arapahoe County
- Centennial
- 80112
- 7781 E Easter Place
Nearby cities
Nearby zip codes
Other Centennial Topics
