Welcome to this exceptional, GOLD Fortified home w/ an open split floor plan Featuring 4 Bedrooms & 3.5 Bathrooms, this property also includes a generously sized open storage area under the house, providing an abundance of extra space. The primary suite, located on the main level, is a true retreat w/ a tray ceiling, serene views of the woods, double vanities, a tiled glass shower, soaking tub, & a large walk-in closet. Throughout the home, you'll find 10-foot ceilings, elegant crown molding, & engineered hardwood floors, w/ carpet in the 3 additional bedrooms & tile in 2 additional bathrooms. The kitchen is a chef’s dream with upgraded white painted cabinets, stunning granite countertops, a gas stove, farmhouse sink, & stainless steel appliances—all of which convey, including the kitchen fridge. The adjacent dining room is highlighted by a stylish upgraded light fixture & wainscoting opening up to the living room to enjoy the cozy ambiance created by the white painted brick gas fireplace w/ tongue and groove wall accent, plenty of natural light, & an upgraded fan. The 2nd level offers an ensuite bedroom w/ additional floored attic storage. Whole house gutters, upgraded underground drainage, & fresh paint in the kitchen, dining room, & living room plus a new outdoor AC condenser '23. The large back deck is an ideal space for entertaining & beautiful views of the woods where you can often spot deer & other wildlife. The fenced in back yard has Hunter Irrigation Sprinkler System, a ground-level deck & over 1,000 sq ft of extra storage space under the house provide even more versatility. Located in Timber Creek community, you’ll enjoy access to top-notch amenities, including two swimming pools, tennis courts, an 18-hole golf course, playground, tennis courts, basketball courts, fitness room, boat/trailer parking, & a clubhouse. Schedule your showing today and step into the luxurious Buyer to Buyer to verify all information. Buyer to verify all information during due
Closed
$505,000
7781 Elderberry Dr, Daphne, AL 36527
4beds
2,696sqft
Residential
Built in 2020
0.39 Acres Lot
$556,400 Zestimate®
$187/sqft
$2,766 Estimated rent
Home value
$556,400
$523,000 - $595,000
$2,766/mo
Zestimate® history
Owner options
List your home for rent
$2,766/mo
Rent Zestimate®
Find your next renter with Zillow Rental Manager. Plus, with online applications, you can quickly screen prospective tenants – for free.
$2,766/mo
Rent Zestimate®
Refinance and save
$3,939/mo
Est. payment
Refinancing to a lower rate could help reduce your monthly payments and save thousands over the life of the loan.
$3,939/mo
Est. payment
Explore your selling options
Work with a Zillow partner agent
Leverage their expertise and Zillow's premium Showcase listings to get your home seen by more buyers.
Get startedList with your own agent
Get your home in front of millions of buyers by listing it on Zillow.
Learn how to do itSell it yourself
Take full control of how buyers see your home on Zillow by listing For Sale by Owner (FSBO).
List your homeWhat's special
Zillow last checked:
Listing updated:
Listed by:
Keara Hunter Team 251-216-3838,
Keller Williams AGC Realty-Da,
Keara Hunter 703-919-2632,
Keller Williams AGC Realty-Da
Bought with:
Raquel Noblin
Bellator Real Estate, LLC
Source: Baldwin Realtors,MLS#: 372978
Facts & features
Interior
Bedrooms & bathrooms
- Bedrooms: 4
- Bathrooms: 4
- Full bathrooms: 3
- 1/2 bathrooms: 1
- Main level bedrooms: 3
Rooms
- Room types: Other Rooms (See Remarks)
Primary bedroom
- Features: 1st Floor Primary, Walk-In Closet(s)
- Level: Main
- Area: 252
- Dimensions: 18 x 14
Bedroom 2
- Level: Main
- Area: 141.61
- Dimensions: 11.9 x 11.9
Bedroom 3
- Level: Main
- Area: 134.42
- Dimensions: 12.11 x 11.1
Bedroom 4
- Level: Second
- Area: 210
- Dimensions: 14 x 15
Primary bathroom
- Features: Double Vanity, Soaking Tub, Separate Shower, Private Water Closet
Dining room
- Features: Breakfast Room, Separate Dining Room
- Level: Main
- Area: 162.5
- Dimensions: 13 x 12.5
Kitchen
- Level: Main
- Area: 120
- Dimensions: 10 x 12
Living room
- Level: Main
- Area: 316.35
- Dimensions: 17.1 x 18.5
Heating
- Electric
Cooling
- Ceiling Fan(s)
Appliances
- Included: Dishwasher, Disposal, Dryer, Microwave, Gas Range, Refrigerator, Refrigerator w/Ice Maker, Washer, Electric Water Heater
- Laundry: Main Level, Inside
Features
- Breakfast Bar, Entrance Foyer, Ceiling Fan(s), En-Suite, High Ceilings, Split Bedroom Plan, Storage
- Flooring: Carpet, Tile, Wood
- Windows: Double Pane Windows
- Has basement: No
- Number of fireplaces: 1
- Fireplace features: Gas Log, Living Room
Interior area
- Total structure area: 2,696
- Total interior livable area: 2,696 sqft
Property
Parking
- Total spaces: 2
- Parking features: Attached, Garage, Side Entrance, Garage Door Opener
- Has attached garage: Yes
- Covered spaces: 2
Features
- Levels: One and One Half
- Stories: 1
- Patio & porch: Porch, Rear Porch
- Exterior features: Irrigation Sprinkler, Termite Contract
- Pool features: Community, Association
- Fencing: Fenced
- Has view: Yes
- View description: Trees/Woods
- Waterfront features: No Waterfront
Lot
- Size: 0.39 Acres
- Dimensions: 85' x 200.9' IRR
- Features: Less than 1 acre, Subdivided, Elevation-High
Details
- Parcel number: 3208283002084.101
- Zoning description: Single Family Residence
Construction
Type & style
- Home type: SingleFamily
- Architectural style: Craftsman
- Property subtype: Residential
Materials
- Brick, Concrete, Fortified-Gold
- Roof: Dimensional
Condition
- Resale
- New construction: No
- Year built: 2020
Utilities & green energy
- Gas: Gas-Natural
- Utilities for property: Natural Gas Connected, Daphne Utilities, Riviera Utilities
Community & HOA
Community
- Features: Clubhouse, Fitness Center, Meeting Room, Pool, Tennis Court(s), Other, Golf, Playground
- Security: Smoke Detector(s), Carbon Monoxide Detector(s), Security Lights
- Subdivision: Timbercreek
HOA
- Has HOA: Yes
- Services included: Association Management, Insurance, Maintenance Grounds, Recreational Facilities, Reserve Fund, Taxes-Common Area, Clubhouse, Pool
- HOA fee: $1,000 annually
Location
- Region: Daphne
Financial & listing details
- Price per square foot: $187/sqft
- Tax assessed value: $560,000
- Annual tax amount: $2,275
- Price range: $505K - $505K
- Date on market: 1/20/2025
- Ownership: Whole/Full
Price history
| Date | Event | Price |
|---|---|---|
| 4/28/2025 | Sold | $505,000-3.8%$187/sqft |
Source:  Baldwin Realtors #372978 Report a problem Baldwin Realtors #372978 Report a problem | ||
| 4/7/2025 | Pending sale | $525,000$195/sqft |
Source: Baldwin Realtors #372978 Report a problem | ||
| 3/5/2025 | Price change | $525,000-1.9%$195/sqft |
Source: Baldwin Realtors #372978 Report a problem | ||
| 1/24/2025 | Listed for sale | $535,000-0.4%$198/sqft |
Source: Baldwin Realtors #372978 Report a problem | ||
| 10/16/2024 | Listing removed | -- |
Source: Owner Report a problem | ||
| 8/28/2024 | Listed for sale | $537,000+0.4%$199/sqft |
Source: Owner Report a problem | ||
| 11/9/2023 | Listing removed | -- |
Source: Baldwin Realtors #349926 Report a problem | ||
| 10/23/2023 | Price change | $535,000-0.5%$198/sqft |
Source: Baldwin Realtors #349926 Report a problem | ||
| 8/8/2023 | Listed for sale | $537,500-2.1%$199/sqft |
Source: Baldwin Realtors #349926 Report a problem | ||
| 8/2/2023 | Listing removed | -- |
Source: Baldwin Realtors #347192 Report a problem | ||
| 7/11/2023 | Listed for sale | $549,000$204/sqft |
Source: Baldwin Realtors #347192 Report a problem | ||
| 7/8/2023 | Contingent | $549,000-1.8%$204/sqft |
Source: Baldwin Realtors #347192 Report a problem | ||
| 6/15/2023 | Price change | $559,000-1.8%$207/sqft |
Source: Baldwin Realtors #347192 Report a problem | ||
| 6/9/2023 | Listed for sale | $569,000+3.6%$211/sqft |
Source: Baldwin Realtors #347192 Report a problem | ||
| 6/7/2023 | Listing removed | -- |
Source: Owner Report a problem | ||
| 5/30/2023 | Listed for sale | $549,000+13.2%$204/sqft |
Source: Owner Report a problem | ||
| 3/28/2022 | Sold | $484,900+1%$180/sqft |
Source: Baldwin Realtors #326014 Report a problem | ||
| 2/12/2022 | Pending sale | $479,900$178/sqft |
Source: Baldwin Realtors #326014 Report a problem | ||
| 2/10/2022 | Listed for sale | $479,900+9.3%$178/sqft |
Source: Baldwin Realtors #326014 Report a problem | ||
| 4/8/2021 | Sold | $439,000$163/sqft |
Source: Public Record Report a problem | ||
| 2/21/2021 | Pending sale | $439,000$163/sqft |
Source: Baldwin Realtors #307689 Report a problem | ||
| 1/22/2021 | Price change | $439,000+2.3%$163/sqft |
Source: Baldwin Realtors #307689 Report a problem | ||
| 1/1/2021 | Listed for sale | $429,000$159/sqft |
Source: Baldwin Realtors #307689 Report a problem | ||
Public tax history
| Year | Property taxes | Tax assessment |
|---|---|---|
| 2025 | $2,437 +7.1% | $53,960 +7% |
| 2024 | $2,275 +5.7% | $50,440 +5.6% |
| 2023 | $2,152 | $47,760 +22.1% |
| 2022 | -- | $39,120 +9.6% |
| 2021 | $2,383 +754.8% | $35,680 +488.8% |
| 2020 | $279 +33.9% | $6,060 +25.2% |
| 2019 | $208 -50% | $4,840 -50% |
| 2018 | $416 | $9,680 |
| 2017 | $416 | $9,680 |
| 2016 | -- | $9,680 +14.2% |
| 2015 | -- | $8,480 |
Find assessor info on the county website
Neighborhood: 36527
Nearby homes
- $30,0000.369 Acres24 Elderberry Dr #24, Daphne, AL 36527Sold

- $567,0004 bd1 ba2.8k sqft7789 Elderberry Dr, Spanish Fort, AL 36527Off Market
- $10,000-- sqft0 Elderberry Dr #22 & 23, Daphne, AL 36527Sold
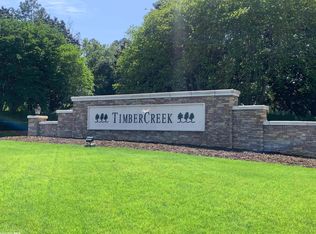
- $550,0004 bd4 ba2.7k sqft7795 Elderberry Dr, Spanish Fort, AL 36527Sold
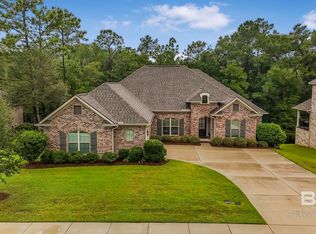
- $516,7004 bd1 ba2.4k sqft7767 Pine Run Ct, Daphne, AL 36527Off Market
- $464,8004 bd2 ba2.2k sqft7766 Pine Run Ct, Spanish Fort, AL 36527Off Market
- $--0.666 AcresLot 60 Phase 11, Spanish Fort, AL 36527Off Market
- $560,0004 bd3 ba2.8k sqft7801 Elderberry Dr, Spanish Fort, AL 36527Sold
Nearby schools
GreatSchools rating
- 10/10Rockwell Elementary SchoolGrades: PK-6Distance: 3.3 mi
- 10/10Spanish Fort Middle SchoolGrades: 7-8Distance: 4 mi
- 10/10Spanish Fort High SchoolGrades: 9-12Distance: 2.5 mi
Schools provided by the listing agent
- Elementary: Rockwell Elementary
- Middle: Spanish Fort Middle
- High: Spanish Fort High
Source: Baldwin Realtors. This data may not be complete. We recommend contacting the local school district to confirm school assignments for this home.
Get a cash offer in 3 minutes
Find out how much your home could sell for in as little as 3 minutes with a no-obligation cash offer.
Estimated market value
$556,400
Get a cash offer in 3 minutes
Find out how much your home could sell for in as little as 3 minutes with a no-obligation cash offer.
Estimated market value
$556,400
- Alabama
- Baldwin County
- Spanish Fort
- 36527
- 7781 Elderberry Dr
Nearby cities
Nearby zip codes
Other Spanish Fort Topics
