Welcome to this beautifully maintained 4-bedroom, 2-bath home tucked away on a quiet cul-de-sac and situated on a desirable corner lot with RV parking! Lovingly cared for by the same family for more than 40 years, this property reflects true pride of ownership and offers many valuable updates. Summer is calling with your own backyard retreat featuring a sparkling pool, brand-new pool/spa heater, and Cool Deck surrounding the pool to help keep surfaces cooler underfoot. A covered patio creates the perfect space for relaxing, entertaining, or enjoying outdoor dining, while lemon and tangerine trees provide fresh fruit right from your backyard. Inside, the updated kitchen shines with quartz countertops, a marble backsplash, abundant natural light, and plenty of space for everyday living. Major improvements over the years include updated windows and sliding glass doors, a replaced sewer line, pool replastering, updated primary bathroom, and fresh exterior paint giving the next owner added peace of mind. Need space for vehicles and toys? This home delivers with an attached 2-car garage, a spacious driveway with room for multiple vehicles, and highly sought-after RV parking along the side of the home. Conveniently located near schools, shopping, dining, and everyday amenities, this home offers the perfect combination of comfort, convenience, and lasting value. Homes that have been this well cared for are rare - don't miss your opportunity to make it yours.
Pending
$515,000
7781 Envoy Way, Citrus Heights, CA 95610
4beds
1,380sqft
Single Family Residence
Built in 1971
7,405 Square Feet Lot
$512,800 Zestimate®
$373/sqft
$-- HOA
What's special
Rv parkingQuiet cul-de-sacAbundant natural lightDesirable corner lotFresh exterior paintMarble backsplashUpdated primary bathroom
- 40 days |
- 2,129 |
- 168 |
Likely to sell faster than
Zillow last checked:
Listing updated:
Listed by:
Charlotte Mason DRE #01911248 916-761-5575,
TPR Properties
Source: MetroList Services of CA,MLS#: 226069562Originating MLS: MetroList Services, Inc.
Facts & features
Interior
Bedrooms & bathrooms
- Bedrooms: 4
- Bathrooms: 2
- Full bathrooms: 2
Primary bedroom
- Features: Closet, Outside Access
Primary bathroom
- Features: Shower Stall(s)
Dining room
- Features: Space in Kitchen
Kitchen
- Features: Quartz Counter
Heating
- Central
Cooling
- Ceiling Fan(s), Central Air
Appliances
- Included: Free-Standing Gas Range, Dishwasher, Disposal
- Laundry: In Garage
Features
- Flooring: Carpet, Laminate
- Number of fireplaces: 1
- Fireplace features: Living Room, Wood Burning
Interior area
- Total structure area: 0
- Total interior livable area: 1,380 sqft
Property
Parking
- Total spaces: 5
- Parking features: Attached, RV Access/Parking, RV Storage, Garage Faces Front, Driveway, Gentle Up Driveway/Sidewalks
- Attached garage spaces: 2
- Uncovered spaces: 3
Features
- Has private pool: Yes
- Pool features: In Ground, Pool/Spa Combo, Gas Heat, Gunite
- Fencing: Back Yard,Wood
Lot
- Size: 7,405 Square Feet
- Features: Corner Lot, Cul-De-Sac, Shape Regular, Low Maintenance
Details
- Parcel number: 24303480070000
- Zoning: RD5
- Special conditions: Trust
Construction
Type & style
- Home type: SingleFamily
- Property subtype: Single Family Residence
Materials
- Stucco, Frame, Wood
- Foundation: Slab
- Roof: Composition
Condition
- Year built: 1971
Utilities & green energy
- Electric: 220 Volts in Laundry
- Sewer: Public Sewer
- Water: Public
- Utilities for property: Public, Natural Gas Connected
Community & HOA
Community
- Subdivision: Larchmont Northridge 02
Location
- Region: Citrus Heights
Financial & listing details
- Price per square foot: $373/sqft
- Tax assessed value: $196,790
- Annual tax amount: $2,281
- Price range: $515K - $515K
- Date on market: 6/12/2026
Estimated market value
$512,800
$487,000 - $538,000
$3,113/mo
Price history
| Date | Event | Price |
|---|---|---|
| 7/18/2026 | Pending sale | $515,000$373/sqft |
Source: MetroList Services of CA #226069562 Report a problem | ||
| 6/12/2026 | Listed for sale | $515,000$373/sqft |
Source: MetroList Services of CA #226069562 Report a problem | ||
Public tax history
| Year | Property taxes | Tax assessment |
|---|---|---|
| 2025 | $2,281 +1% | $196,790 +2% |
| 2024 | $2,258 +2.7% | $192,932 +2% |
| 2023 | $2,200 +0.6% | $189,150 +2% |
| 2022 | $2,187 +1.7% | $185,442 +2% |
| 2021 | $2,149 +1.9% | $181,807 +1% |
| 2020 | $2,109 +2.1% | $179,944 +2% |
| 2019 | $2,065 +1.2% | $176,416 +2% |
| 2018 | $2,040 +1.1% | $172,958 +2% |
| 2017 | $2,019 +7.1% | $169,568 +2% |
| 2016 | $1,885 +4% | $166,244 +1.5% |
| 2015 | $1,812 | $163,748 +2% |
| 2014 | $1,812 | $160,541 +0.5% |
| 2013 | -- | $159,816 +2% |
| 2012 | -- | $156,683 +2% |
| 2011 | -- | $153,612 +0.8% |
| 2010 | -- | $152,465 +1.8% |
| 2008 | -- | $149,832 +2% |
| 2007 | -- | $146,895 +2% |
| 2006 | -- | $144,015 +2% |
| 2005 | -- | $141,192 +2% |
| 2004 | -- | $138,424 +1.9% |
| 2003 | -- | $135,888 +2% |
| 2002 | -- | $133,224 +2% |
| 2001 | -- | $130,613 +2% |
| 2000 | -- | $128,053 |
Find assessor info on the county website
Monthly payment
Est. payment
Payment breakdown
Explore the cost of this home by adjusting the details. Changes won't be saved.Climate risks
Neighborhood: Birdcage Heights
Nearby schools
GreatSchools rating
- 3/10Kingswood Elementary SchoolGrades: K-8Distance: 0.3 mi
- 3/10San Juan High SchoolGrades: 9-12Distance: 0.6 mi
- $520,5003 bd2 ba1.3k sqft7785 Envoy Way, Citrus Heights, CA 95610Off Market

- $527,0004 bd3 ba1.7k sqft7773 Envoy Way, Citrus Heights, CA 95610Off Market

- $512,4003 bd2 ba1.3k sqft7791 Envoy Way, Citrus Heights, CA 95610Off Market

- $544,7004 bd3 ba1.7k sqft7780 Envoy Way, Citrus Heights, CA 95610Off Market
- $472,0003 bd2 ba1.3k sqft7784 Envoy Way, Citrus Heights, CA 95610Off Market
- $526,0003 bd2 ba1.5k sqft7769 N Ridge Dr, Citrus Heights, CA 95610Off Market
- $551,7004 bd3 ba1.7k sqft7770 N Ridge Dr, Citrus Heights, CA 95610Off Market
- $624,7004 bd3 ba2.3k sqft7765 N Ridge Dr, Citrus Heights, CA 95610Off Market
A local agent can set up tours, give advice and negotiate with sellers.
Similar homes
- $499,9994 bd2 ba1.3k sqft5921 Brittany Way, Citrus Heights, CA 95610For Sale
 MLS ID #226074939, Shauna Hogg. MetroList Services of CA
 - $489,9983 bd2 ba1.5k sqft7618 Wes Way, Citrus Heights, CA 95610For Sale
 MLS ID #226088284, Amy Fernandez. MetroList Services of CA
 - $499,0003 bd2 ba1.4k sqft8634 Imran Woods Cir, Citrus Heights, CA 95621For Sale
 MLS ID #226091372, Margie Richmond. MetroList Services of CA
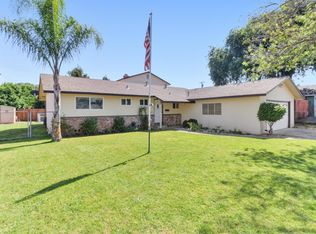
 - $510,0004 bd2 ba1.8k sqft7436 Kanai Ave, Citrus Heights, CA 95621For Sale
 MLS ID #226060469, Brenda Pieper. MetroList Services of CA
 - $460,0003 bd2 ba1.4k sqft7144 Woodmore Oaks Dr, Citrus Heights, CA 95610For SaleMLS ID #226054512, Cynthia Woods. MetroList Services of CA
- $615,0004 bd3 ba1.7k sqft7145 Mariposa Ave, Citrus Heights, CA 95610For SaleMLS ID #226059605, Jenni Ko. MetroList Services of CA
- $450,0003 bd2 ba1.1k sqft8330 Keyesport Way, Citrus Heights, CA 95610For SaleMLS ID #226084888, Morgan Goutermont. MetroList Services of CA
- $540,0003 bd2 ba1.4k sqft6841 Shalimar Way, Citrus Heights, CA 95621For SaleMLS ID #226078625, Hattie Coleman. MetroList Services of CA
- $525,0003 bd2 ba1.5k sqft6523 Woodpark Way, Citrus Heights, CA 95621For SaleMLS ID #226060303, Cristina MacWilliam. MetroList Services of CA
- $499,5004 bd2 ba1.3k sqft5986 Marlin Cir, Carmichael, CA 95608For SaleMLS ID #226087618, Rafi Kushan. MetroList Services of CA
- $535,0003 bd2 ba1.4k sqft8004 Lichen Dr, Citrus Heights, CA 95621For SaleMLS ID #226083707, Alyssa Bush. MetroList Services of CA
- $525,0003 bd2 ba1.5k sqft5445 Elsinore Way, Fair Oaks, CA 95628For SaleMLS ID #226074006, Deirdre Livingston. MetroList Services of CA
- $598,9004 bd3 ba1.9k sqft8008 Mesa Oak Way, Citrus Heights, CA 95610For SaleMLS ID #226041677, Chris De Mattei. MetroList Services of CA
- $499,0004 bd3 ba1.6k sqft6457 Silk Wood Way, Citrus Heights, CA 95621For SaleMLS ID #226008974, Fernando Mota Joaquin. MetroList Services of CA
- $550,0004 bd2 ba1.4k sqft6821 Kettering Cir, Fair Oaks, CA 95628For SaleMLS ID #226067846, Amanda Watson. MetroList Services of CA
- $530,0003 bd3 ba2k sqft6024 Broken Bow Dr, Citrus Heights, CA 95621For SaleMLS ID #226078845, Kyle Wells. MetroList Services of CA
- $549,9003 bd2 ba1.8k sqft8358 Foxfire Dr, Orangevale, CA 95662For SaleMLS ID #226086767, Kyle Wells. MetroList Services of CA
- $499,5003 bd2 ba1.3k sqft8588 Stratus Dr, Orangevale, CA 95662For SaleMLS ID #226072831, Gigi Bartridge. MetroList Services of CA
- $495,0003 bd2 ba1.3k sqft5830 Woodleigh Dr, Carmichael, CA 95608For SaleMLS ID #226082784, Cynthia Woods. MetroList Services of CA
- $469,0003 bd2 ba1.3k sqft6373 Navion Dr, Citrus Heights, CA 95621For SaleMLS ID #226077101, Rex Mathies. MetroList Services of CA
Local buyer's agents are ready to help
