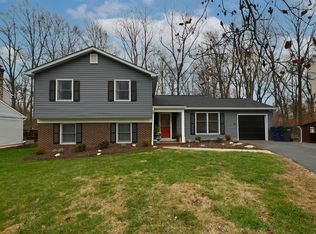
Additional photos coming ASAP. Welcome to this charming 4-bedroom, 3.5-bathroom colonial home in Springfield, VA. This beautiful property offers a perfect blend of comfort and convenience, making it an ideal choice for families and professionals alike. Step inside to discover a spacious living area filled with natural light, creating a warm and inviting atmosphere. The main level features a well-appointed kitchen with modern appliances, ample counter space, and a dining area perfect for family meals or entertaining guests. A cozy family room with a fireplace provides a perfect spot for relaxation, while the formal living and dining rooms add a touch of elegance. Upstairs, you'll find four generously sized bedrooms, including a luxurious primary suite complete with an en-suite bathroom and plenty of closet space. The additional bedrooms are perfect for family, guests, or even a home office. The lower level offers a fully finished basement with a full bathroom, providing extra living space that can be used as a recreation room, home gym, or guest suite. A half bath on the main level adds convenience for everyday living. Outside, the home boasts a beautifully landscaped yard with mature trees, a covered front porch, and a spacious driveway. The backyard offers plenty of room for outdoor activities, gardening, or simply enjoying the peaceful surroundings. Located in a friendly neighborhood and on a cul-de-sac, this home is just minutes away from shopping, dining, parks, and top-rated schools. With easy access to major highways and public transportation, commuting to Washington, D.C., and other surrounding areas is a breeze. Free parking lot with slug lines to the Pentagon and Downtown close-by and walking distance to a bus line to the Pentagon
Sold for $759,000
Street View
$759,000
7781 Newington Woods Dr, Springfield, VA 22153
4beds
1,882sqft
Single Family Residence
Built in 1979
8,400 Square Feet Lot
$823,700 Zestimate®
$403/sqft
$3,852 Estimated rent
Home value
$823,700
$783,000 - $865,000
$3,852/mo
Zestimate® history
Owner options
List your home for rent
$3,852/mo
Rent Zestimate®
Find your next renter with Zillow Rental Manager. Plus, with online applications, you can quickly screen prospective tenants – for free.
$3,852/mo
Rent Zestimate®
Refinance and save
$4,858/mo
Est. payment
Refinancing to a lower rate could help reduce your monthly payments and save thousands over the life of the loan.
$4,858/mo
Est. payment
Explore your selling options
Work with a Zillow partner agent
Leverage their expertise and Zillow's premium Showcase listings to get your home seen by more buyers.
Get startedList with your own agent
Get your home in front of millions of buyers by listing it on Zillow.
Learn how to do itSell it yourself
Take full control of how buyers see your home on Zillow by listing For Sale by Owner (FSBO).
List your homeWhat's special
Zillow last checked:
Listing updated:
Listed by:
Daniel Kotz 703-489-3123,
Douglas Elliman of Metro DC, LLC - Bethesda
Bought with:
Derek Ha, 0225072704
Samson Properties
Source: Bright MLS,MLS#: VAFX2186320
Facts & features
Interior
Bedrooms & bathrooms
- Bedrooms: 4
- Bathrooms: 4
- Full bathrooms: 3
- 1/2 bathrooms: 1
- Main level bathrooms: 1
Rooms
- Room types: Living Room, Dining Room, Primary Bedroom, Bedroom 2, Bedroom 3, Kitchen, Game Room, Family Room, Den, Bedroom 1, Study, Laundry, Other, Storage Room
Basement
- Area: 0
Heating
- Heat Pump, Electric
Cooling
- Central Air, Electric
Appliances
- Included: Dishwasher, Disposal, Ice Maker, Microwave, Oven/Range - Electric, Refrigerator, Electric Water Heater
- Laundry: Laundry Room
Features
- Dining Area, Floor Plan - Traditional
- Basement: Connecting Stairway,Exterior Entry,Rear Entrance
- Number of fireplaces: 1
Interior area
- Total structure area: 1,882
- Total interior livable area: 1,882 sqft
- Finished area above ground: 1,882
- Finished area below ground: 0
Property
Parking
- Total spaces: 1
- Parking features: Attached Carport
- Carport spaces: 1
Accessibility
- Accessibility features: None
Features
- Levels: Three
- Stories: 3
- Pool features: None
Lot
- Size: 8,400 Square Feet
Details
- Additional structures: Above Grade, Below Grade
- Parcel number: 0981 06 0027
- Zoning: 131
- Special conditions: Standard
Construction
Type & style
- Home type: SingleFamily
- Architectural style: Colonial
- Property subtype: Single Family Residence
Materials
- Vinyl Siding
- Foundation: Concrete Perimeter, Other
Condition
- New construction: No
- Year built: 1979
Utilities & green energy
- Sewer: Public Sewer
- Water: Public
Community & HOA
Community
- Subdivision: Newington Woods
HOA
- Has HOA: Yes
- Amenities included: Common Grounds, Tot Lots/Playground
- Services included: Common Area Maintenance
- HOA fee: $130 annually
Location
- Region: Springfield
Financial & listing details
- Price per square foot: $403/sqft
- Tax assessed value: $684,360
- Annual tax amount: $7,723
- Date on market: 6/14/2024
- Listing agreement: Exclusive Right To Sell
- Ownership: Fee Simple
Price history
| Date | Event | Price |
|---|---|---|
| 7/23/2024 | Sold | $759,000$403/sqft |
Source:  Bright MLS #VAFX2186320 Report a problem Bright MLS #VAFX2186320 Report a problem | ||
| 6/24/2024 | Pending sale | $759,000$403/sqft |
Source:  Douglas Elliman #VAFX2186320 Report a problem Douglas Elliman #VAFX2186320 Report a problem | ||
| 6/24/2024 | Contingent | $759,000$403/sqft |
Source: Bright MLS #VAFX2186320 Report a problem | ||
| 6/14/2024 | Listed for sale | $759,000$403/sqft |
Source: Bright MLS #VAFX2186320 Report a problem | ||
Public tax history
| Year | Property taxes | Tax assessment |
|---|---|---|
| 2025 | $9,077 +11.9% | $785,210 +12.1% |
| 2024 | $8,113 +5.1% | $700,330 +2.3% |
| 2023 | $7,723 +7.2% | $684,360 +8.7% |
| 2022 | $7,201 | $629,740 +9.5% |
| 2021 | -- | $574,920 +6.1% |
| 2020 | $6,413 +2.7% | $541,890 +2.7% |
| 2019 | $6,243 +1.9% | $527,480 +1.9% |
| 2018 | $6,126 +9.5% | $517,610 +7.4% |
| 2017 | $5,594 +1.1% | $481,850 +0.9% |
| 2016 | $5,531 +6.2% | $477,460 +2.3% |
| 2015 | $5,211 +4.9% | $466,900 +4.6% |
| 2014 | $4,969 | $446,210 +2.2% |
| 2013 | -- | $436,560 +4.1% |
| 2012 | -- | $419,250 |
| 2011 | -- | $419,250 |
| 2010 | -- | $419,250 -2.8% |
| 2009 | -- | $431,300 -16% |
| 2008 | -- | $513,430 |
| 2007 | -- | $513,430 +80% |
| 2003 | -- | $285,305 +15% |
| 2002 | -- | $248,090 |
Find assessor info on the county website
Neighborhood: 22153
Nearby homes
- $822,4004 bd3 ba1.8k sqft7777 Newington Woods Dr, Springfield, VA 22153Off Market
- $774,3005 bd2 ba1.5k sqft7783 Newington Woods Dr, Springfield, VA 22153Off Market
- $739,3003 bd3 ba1.3k sqft7779 Newington Woods Dr, Springfield, VA 22153Off Market
- $3,8004 bd3 ba2k sqft7775 Newington Woods Dr, Springfield, VA 22153For Rent
- $703,0003 bd2 ba1.2k sqft7787 Newington Woods Dr, Springfield, VA 22153Off Market
- $839,5005 bd4 ba1.8k sqft7780 Newington Woods Dr, Springfield, VA 22153Off Market
- $734,4004 bd4 ba1.3k sqft7776 Newington Woods Dr, Springfield, VA 22153Off Market
- $883,7004 bd4 ba2.8k sqft7782 Newington Woods Dr, Springfield, VA 22153Off Market
Nearby schools
GreatSchools rating
- 10/10Hunt Valley Elementary SchoolGrades: PK-6Distance: 1.1 mi
- 8/10Irving Middle SchoolGrades: 7-8Distance: 2.5 mi
- 10/10West Springfield High SchoolGrades: 9-12Distance: 2.7 mi
Schools provided by the listing agent
- District: Fairfax County Public Schools
Source: Bright MLS. This data may not be complete. We recommend contacting the local school district to confirm school assignments for this home.
Get a cash offer in 3 minutes
Find out how much your home could sell for in as little as 3 minutes with a no-obligation cash offer.
Estimated market value
$823,700
Get a cash offer in 3 minutes
Find out how much your home could sell for in as little as 3 minutes with a no-obligation cash offer.
Estimated market value
$823,700
- Virginia
- Fairfax County
- Springfield
- 22153
- 7781 Newington Woods Dr
Nearby cities
Nearby zip codes
Other Springfield Topics
