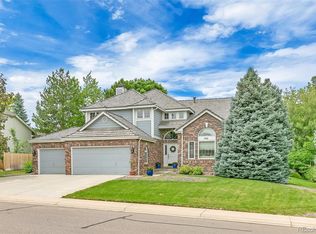
Premiere two story main floor primary bedroom home in The Preserve at Southbridge neighborhood! Situated on a corner lot this home boasts striking curb appeal w/ multi-level front landscaping. Attention to detail & quality upgrades define this entire property! Vaulted ceilings & oak hardwood floors throughout the main floor. Vaulted family room offers floor to ceiling fireplace, Hunter Douglas shades, Velux solar powered fresh-air skylights, power shades & Mendota fireplace insert. Remodeled kitchen & bathrooms boast Quartz counters, solid wood custom cabinets, Italian porcelain tile flooring & showers in bathrooms. Special updates in kitchen also include gourmet Miele German engineered stainless steel appliances: French door refrigerator, (cleanSteel) Combi-steam wall oven, Mtouch steam oven, wall oven, dishwasher, custom vent-a-hood exhaust system, Viking drawer microwave, lighted pantry & double-sided trash pull-out under island. Primary suite boasts Hunter Douglas shades w/ separate room darkening choices. Remodeled primary five-piece bath w/ private walk-in closet. Upper level hosts a large open loft perfect for an office, library or sitting area. Two secondary bedrooms upstairs & remodeled secondary bath. Finished basement w/ Brazilian cherry flooring has a secondary family room w/ wet bar, custom recessed wall shelving & large bedroom w/ customized walk-in closet. Remodeled basement bathroom has ceramic tile at the walk-in shower, countertop & floor areas. Newer Trane energy efficient A/C & furnace w/ whole house LED UV disinfection/air purifier system, Pellican whole house UV water disinfection/filter system & newer water heater. Remodeled laundry room includes Italian porcelain tile flooring & laundry sink. Gorgeous & private backyard features a trex deck, covered patio w/ cedar posts/ceiling slats, lattice w/ hinged opening for access to under deck storage & solar sun shades. Extended patio w/ Belgard pavers provides enough space for large gatherings!
Sold for $1,050,000
Street View
$1,050,000
7781 S Lakeview Street, Littleton, CO 80120
4beds
3,844sqft
Single Family Residence
Built in 1992
9,540 Square Feet Lot
$1,092,500 Zestimate®
$273/sqft
$4,744 Estimated rent
Home value
$1,092,500
$1.04M - $1.15M
$4,744/mo
Zestimate® history
Owner options
List your home for rent
$4,744/mo
Rent Zestimate®
Find your next renter with Zillow Rental Manager. Plus, with online applications, you can quickly screen prospective tenants – for free.
$4,744/mo
Rent Zestimate®
Refinance and save
$6,112/mo
Est. payment
Refinancing to a lower rate could help reduce your monthly payments and save thousands over the life of the loan.
$6,112/mo
Est. payment
Explore your selling options
Work with a Zillow partner agent
Leverage their expertise and Zillow's premium Showcase listings to get your home seen by more buyers.
Get startedList with your own agent
Get your home in front of millions of buyers by listing it on Zillow.
Learn how to do itSell it yourself
Take full control of how buyers see your home on Zillow by listing For Sale by Owner (FSBO).
List your homeWhat's special
Floor to ceiling fireplaceTrex deckExtended patioPrivate walk-in closetCovered patio
Zillow last checked:
Listing updated:
Listed by:
Justin Miles 303-332-7598 justinmiles@remax.net,
RE/MAX of Cherry Creek
Bought with:
Leland Davenport, 100042908
Compass - Denver
Source: REcolorado as distributed by MLS GRID,MLS#: 4527786
Facts & features
Interior
Bedrooms & bathrooms
- Bedrooms: 4
- Bathrooms: 4
- Full bathrooms: 1
- 3/4 bathrooms: 2
- 1/2 bathrooms: 1
- Main level bathrooms: 2
- Main level bedrooms: 1
Primary bedroom
- Description: Large Suite W/ Vaulted Ceiling
- Level: Main
- Area: 280.59 Square Feet
- Dimensions: 14.1 x 19.9
Bedroom
- Description: Private Upstairs Bedroom
- Level: Upper
- Area: 120.84 Square Feet
- Dimensions: 10.6 x 11.4
Bedroom
- Description: Private Upstairs Bedroom
- Level: Upper
- Area: 121.77 Square Feet
- Dimensions: 9.9 x 12.3
Bedroom
- Description: Basement Bedroom W/ Huge Walk-In-Closet
- Level: Basement
- Area: 159.6 Square Feet
- Dimensions: 12 x 13.3
Primary bathroom
- Description: Remodeled 5 Piece Bath W/ Large Soaking Tub
- Level: Main
Bathroom
- Description: Remodeled Upstairs Bath
- Level: Upper
Bathroom
- Description: Remodeled Basement Bath
- Level: Basement
Bathroom
- Description: Remodeled Powder Room
- Level: Main
Dining room
- Description: Large Bay Window Perfect For Entertaining
- Level: Main
- Area: 159.14 Square Feet
- Dimensions: 10.9 x 14.6
Laundry
- Description: Laundry Includes Extra Cabinetry & Counter
- Level: Main
Living room
- Description: Bay Window & Vaulted Ceiling
- Level: Main
- Area: 186 Square Feet
- Dimensions: 12.4 x 15
Loft
- Description: Open & Spacious Upstairs Loft
- Level: Upper
- Area: 228.33 Square Feet
- Dimensions: 12.9 x 17.7
Heating
- Forced Air
Cooling
- Central Air
Appliances
- Included: Dishwasher, Disposal, Gas Water Heater, Microwave, Oven, Range, Range Hood, Refrigerator, Water Purifier
Features
- Ceiling Fan(s), Eat-in Kitchen, Five Piece Bath, High Ceilings, Kitchen Island, Open Floorplan, Pantry, Primary Suite, Quartz Counters, Radon Mitigation System, Smoke Free, Vaulted Ceiling(s), Walk-In Closet(s)
- Flooring: Carpet, Tile, Wood
- Windows: Bay Window(s), Double Pane Windows, Skylight(s), Window Coverings, Window Treatments
- Basement: Finished,Full,Sump Pump
- Number of fireplaces: 1
- Fireplace features: Family Room, Gas Log
Interior area
- Total structure area: 3,844
- Total interior livable area: 3,844 sqft
- Finished area above ground: 2,626
- Finished area below ground: 914
Property
Parking
- Total spaces: 3
- Parking features: Dry Walled, Insulated Garage
- Attached garage spaces: 3
Features
- Levels: Two
- Stories: 2
- Patio & porch: Covered, Deck, Patio
- Exterior features: Private Yard
- Fencing: Full
Lot
- Size: 9,540 Square Feet
- Features: Corner Lot, Landscaped, Level, Many Trees, Sprinklers In Front, Sprinklers In Rear
Details
- Parcel number: 032613157
- Special conditions: Standard
Construction
Type & style
- Home type: SingleFamily
- Architectural style: Contemporary
- Property subtype: Single Family Residence
Materials
- Brick, Wood Siding
- Foundation: Structural
Condition
- Updated/Remodeled
- Year built: 1992
Utilities & green energy
- Sewer: Public Sewer
- Water: Public
- Utilities for property: Cable Available, Electricity Connected, Natural Gas Connected, Phone Connected
Community & HOA
Community
- Security: Air Quality Monitor, Carbon Monoxide Detector(s), Radon Detector, Smoke Detector(s)
- Subdivision: The Preserve At Southbridge
HOA
- Has HOA: Yes
- Services included: Maintenance Grounds, Recycling, Trash
- HOA fee: $80 monthly
- HOA name: Preserve At Southbridge
- HOA phone: 303-420-4433
Location
- Region: Littleton
Financial & listing details
- Price per square foot: $273/sqft
- Tax assessed value: $1,123,500
- Annual tax amount: $5,199
- Date on market: 9/13/2023
- Listing terms: Cash,Conventional,FHA,VA Loan
- Exclusions: Freezer & Refrigerator In Garage, Washer & Dryer
- Ownership: Individual
- Electric utility on property: Yes
- Road surface type: Paved
Price history
| Date | Event | Price |
|---|---|---|
| 12/20/2023 | Sold | $1,050,000-4.5%$273/sqft |
Source:  REcolorado as distributed by MLS GRID #4527786 Report a problem REcolorado as distributed by MLS GRID #4527786 Report a problem | ||
| 11/13/2023 | Pending sale | $1,100,000$286/sqft |
Source: REcolorado as distributed by MLS GRID #4527786 Report a problem | ||
| 10/11/2023 | Price change | $1,100,000-8.3%$286/sqft |
Source: REcolorado as distributed by MLS GRID #4527786 Report a problem | ||
| 9/12/2023 | Listed for sale | $1,200,000+158.1%$312/sqft |
Source: REcolorado as distributed by MLS GRID #4527786 Report a problem | ||
| 9/11/2012 | Sold | $465,000-4.1%$121/sqft |
Source: Agent Provided Report a problem | ||
| 7/25/2012 | Price change | $485,000-2%$126/sqft |
Source: Sterling Real Estate Group Inc. #1114536 Report a problem | ||
| 7/10/2012 | Listed for sale | $495,000+6.5%$129/sqft |
Source: Sterling Real Estate Group Inc. #1114536 Report a problem | ||
| 4/7/2006 | Sold | $465,000+1.5%$121/sqft |
Source: Public Record Report a problem | ||
| 8/18/2005 | Sold | $458,000$119/sqft |
Source: Public Record Report a problem | ||
Public tax history
| Year | Property taxes | Tax assessment |
|---|---|---|
| 2025 | $6,307 +6.9% | $70,219 +13.8% |
| 2024 | $5,898 +13.4% | $61,680 -12.1% |
| 2023 | $5,199 +0.3% | $70,167 +37% |
| 2022 | $5,185 | $51,208 -2.8% |
| 2021 | -- | $52,682 +6.5% |
| 2020 | $4,869 +40.4% | $49,486 |
| 2019 | $3,468 | $49,486 +24.3% |
| 2018 | $3,468 +7.9% | $39,823 |
| 2017 | $3,214 | $39,823 +0.1% |
| 2016 | -- | $39,792 |
| 2015 | -- | $39,792 +22.1% |
| 2014 | $3,351 | $32,580 +6.4% |
| 2013 | -- | $30,630 |
| 2012 | -- | $30,630 |
| 2011 | $2,746 +12.8% | $30,630 -4.7% |
| 2010 | $2,435 -14.4% | $32,140 |
| 2009 | $2,843 | $32,140 -13.7% |
| 2008 | -- | $37,229 |
| 2007 | -- | $37,229 +13.6% |
| 2006 | -- | $32,764 |
| 2005 | -- | $32,764 -4.2% |
| 2002 | $2,394 +21.6% | $34,210 +32.5% |
| 2001 | $1,969 | $25,810 |
Find assessor info on the county website
Neighborhood: 80120
Nearby homes
- $944,5003 bd3 ba3.7k sqft7771 S Lakeview St, Littleton, CO 80120Off Market
- $1,162,7006 bd4 ba4k sqft7760 S Huron Pl, Littleton, CO 80120Off Market

- $903,4004 bd3 ba2.8k sqft7750 S Huron Pl, Littleton, CO 80120Off Market
- $889,5004 bd3 ba2.8k sqft7771 S Huron Ct, Littleton, CO 80120Off Market
- $964,1004 bd4 ba2.6k sqft7765 S Huron Ct, Littleton, CO 80120Off Market
- $1,005,3006 bd4 ba3.5k sqft7780 S Lakeview St, Littleton, CO 80120Off Market
- $992,4004 bd3 ba3k sqft7770 S Lakeview St, Littleton, CO 80120Off Market
- $1,191,3005 bd5 ba3.1k sqft7751 S Lakeview St, Littleton, CO 80120Off Market
Nearby schools
GreatSchools rating
- 8/10Runyon Elementary SchoolGrades: K-5Distance: 0.5 mi
- 7/10Euclid Middle SchoolGrades: 6-8Distance: 1.3 mi
- 9/10Heritage High SchoolGrades: 9-12Distance: 0.7 mi
Schools provided by the listing agent
- Elementary: Runyon
- Middle: Euclid
- High: Heritage
- District: Littleton 6
Source: REcolorado as distributed by MLS GRID. This data may not be complete. We recommend contacting the local school district to confirm school assignments for this home.
Get a cash offer in 3 minutes
Find out how much your home could sell for in as little as 3 minutes with a no-obligation cash offer.
Estimated market value
$1,092,500
Get a cash offer in 3 minutes
Find out how much your home could sell for in as little as 3 minutes with a no-obligation cash offer.
Estimated market value
$1,092,500
- Colorado
- Arapahoe County
- Littleton
- 80120
- 7781 S Lakeview Street
Nearby cities
Nearby neighborhoods
Nearby zip codes
Other Littleton Topics
