Skip main navigation
Off market
  • $231,900

    7781 SW 114th Loop, Ocala, FL 34476

    3beds
    1,597sqft
    Single Family Residence
    Built in 1993
    8,276 Square Feet Lot
    $231,900 Zestimate®
    $145/sqft
    $1,834 Estimated rent

    Home value

    $231,900

    $218,000 - $243,000

    $1,834/mo

    Zestimate® history
    Loading
    Loading...

    Owner options

    List your home for rent

    $1,834/mo

    Rent Zestimate®

    Find your next renter with Zillow Rental Manager. Plus, with online applications, you can quickly screen prospective tenants – for free.

    Learn more

    $1,834/mo

    Rent Zestimate®

    Refinance and save

    $1,775/mo

    Est. payment

    Refinancing to a lower rate could help reduce your monthly payments and save thousands over the life of the loan.

    See today's rates

    $1,775/mo

    Est. payment

    Explore your selling options

    Work with a Zillow partner agent

    Leverage their expertise and Zillow's premium Showcase listings to get your home seen by more buyers.

    Get started

    List with your own agent

    Get your home in front of millions of buyers by listing it on Zillow.

    Learn how to do it

    Sell it yourself

    Take full control of how buyers see your home on Zillow by listing For Sale by Owner (FSBO).

    List your home

    What's special

    Looking for a Great Home in which to Relax and Enjoy Life! Wait 'til you see this One! Right out of Home & Garden. This upscale resort home located in the Oak Run Country Club gated 55+ golf community. The amazing Lexington Model has 3 bedrooms, 2 baths, 2- car garage, many upgrades and sits on a premier lot. The entry foyer welcomes you home to an open and airy area with the combination of Great Room and Formal Dining area which is the heart of the home. (Features new waterproof vinyl plank flooring throughout the main living and Kitchen area and newer interior doors) The Kitchen offers eat-in café area with bay windows, newer appliances, recessed lighting, pantry and a bar that is large enough to seat 2 guests w/ pendant lights. Off the Kitchen is the owner's entry and laundry area with exit door to 2- car garage with newer sliding doors, pull down steps to attic with flooring for tons of storage. Moving pass Formal Dining area is a hallway that shares two nice sized Guest Bedrooms and Guest Bath. Guest Bath was remodel with a shower and new semi-frameless bypass/sliding door, tile flooring and new single vanity. Split bedroom floor plan has the Master Bedroom located on the left of the main entry foyer with his & her walk-in closets. Master Bath has been remodeled with new double vanity, new plank title flooring and step in shower. French doors off the Master Bedroom leads to a lovely season glassed enclose lanai under heat and air that provides a comfortable environment in which to read, relax or what else you may choose. The Sunroom has an exit door leading to a large cover patio for entertaining those evenings with cookouts or relax and enjoy a glass of wine overlooking your private and pristine landscaping backyard. Pride of Ownership! A MUST SEE...

    This property is not currently displayed as for sale or rent on Zillow. This may be different from what's on other websites or public sources.
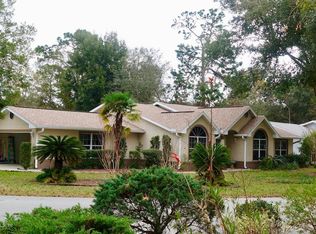
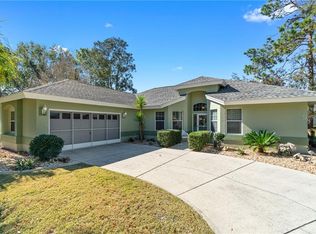
    Originating MLS: Ocala - Marion

    Facts & features

    Interior

    Bedrooms & bathrooms
    • Bedrooms: 3
    • Bathrooms: 2
    • Full bathrooms: 2
    Heating
    • Heat pump, Electric
    Cooling
    • Central
    Appliances
    • Included: Dishwasher, Microwave, Range / Oven, Refrigerator
    • Laundry: Inside, Laundry Room
    Features
    • Ceiling Fans(s), Eating Space In Kitchen, Open Floorplan, Split Bedroom, Walk-In Closet(s), Living Room/Dining Room Combo, Window Treatments
    • Flooring: Tile, Carpet, Linoleum / Vinyl
    • Has fireplace: No
    Interior area
    • Total interior livable area: 1,597 sqft

    Property

    Parking
    • Total spaces: 2
    • Parking features: Garage - Attached
    Features
    • Levels: One
    • Exterior features: Other
    Lot
    • Size: 8,276 Square Feet
    • Dimensions: 85X95
    • Features: Street Paved, Corner Lot
    Details
    • Parcel number: 7014003004
    • Zoning: PUD

    Construction

    Type & style
    • Home type: SingleFamily
    • Property subtype: Single Family Residence
    Materials
    • Foundation: Slab
    • Roof: Other
    Condition
    • Year built: 1993
    Details
    • Builder model: LEXINGTON MODEL

    Utilities & green energy

    • Sewer: Public Sewer
    • Water: Public
    • Utilities for property: Electricity Connected, Sewer Connected, Cable Available, Water Connected

    Community & HOA

    Community
    • Security: Smoke Detector(s), Gated Community
    • Subdivision: OAK RUN COUNTY CLUB
    HOA
    • Has HOA: Yes
    • Services included: Community Pool, Recreational Facilities, Security, Trash, Private Road, 24-Hour Guard
    • HOA fee: $143 monthly
    Location
    • Region: Ocala

    Financial & listing details

    • Price per square foot: $145/sqft
    • Tax assessed value: $236,680
    • Annual tax amount: $3,343
    • Ownership: Fee Simple

    Price history

    DateEventPrice
    1/25/2021Sold$180,000-2.7%$113/sqft
    Source: Public Record Report a problem
    11/27/2020Pending sale$184,900$116/sqft
    Source: FOXFIRE REALTY - HWY200/103 ST #OM611891 Report a problem
    11/22/2020Listed for sale$184,900+105.4%$116/sqft
    Source: FOXFIRE REALTY - HWY200/103 ST #OM611891 Report a problem
    10/17/2012Sold$90,000-15.1%$56/sqft
    Source: Public Record Report a problem
    6/19/2012Listing removed$106,000$66/sqft
    Source: ERA Big Sun Realty #371767 Report a problem
    3/23/2012Listed for sale$106,000-11.7%$66/sqft
    Source: ERA Big Sun Realty #371767 Report a problem
    2/13/2008Sold$120,000$75/sqft
    Source: Public Record Report a problem

    Public tax history

    YearProperty taxesTax assessment
    2024$3,343 +2.5%$234,414 +3%
    2023$3,262 -1.1%$227,586 +20.3%
    2022$3,297 +252.5%$189,259 +141.5%
    2021$935 +1.2%$78,362 +1.4%
    2020$924 +2.2%$77,280 +2.3%
    2019$904 $75,543 +1.9%
    2018$904 +4.4%$74,134 +2.1%
    2017$866 +3.4%$72,609 +2.1%
    2016$838 $71,116 +2.6%
    2015$838 +5.3%$69,330 +0.8%
    2014$796 +0.3%$68,780 -0.4%
    2013$794 -28.5%$69,070 -25%
    2012$1,109 -6.9%$92,098 -5.3%
    2011$1,192 -8.4%$97,222 -6.9%
    2010$1,301 -10.4%$104,415 -10%
    2009$1,451 +48.4%$116,033 +35%
    2008$978 -12.7%$85,952 +3%
    2007$1,120 -4.9%$83,450 +2.5%
    2006$1,178 +4.1%$81,414 +3%
    2005$1,131 $79,043 +3%
    2004$1,131 +5.4%$76,741 +4.3%
    2002$1,074 +8.4%$73,547 +4.6%
    2001$990 $70,280
    2000$990 $70,280
    Find assessor info on the county website

    Neighborhood: 34476

    Nearby schools

    GreatSchools rating
    Get a cash offer in 3 minutes
    Find out how much your home could sell for in as little as 3 minutes with a no-obligation cash offer.
    Estimated market value
    $231,900
    Get a cash offer in 3 minutes
    Find out how much your home could sell for in as little as 3 minutes with a no-obligation cash offer.
    Estimated market value
    $231,900